
9793 DICKENSON Road W
Hamilton, Ontario
MLS® 40864449
$1,124,900
- Status
- Active
- Property type
- House
- MLS® number
- 40864449
- Bedrooms
- 6
- Bathrooms
- 3
- Year built
- 1970
 1 / 51
Listing description
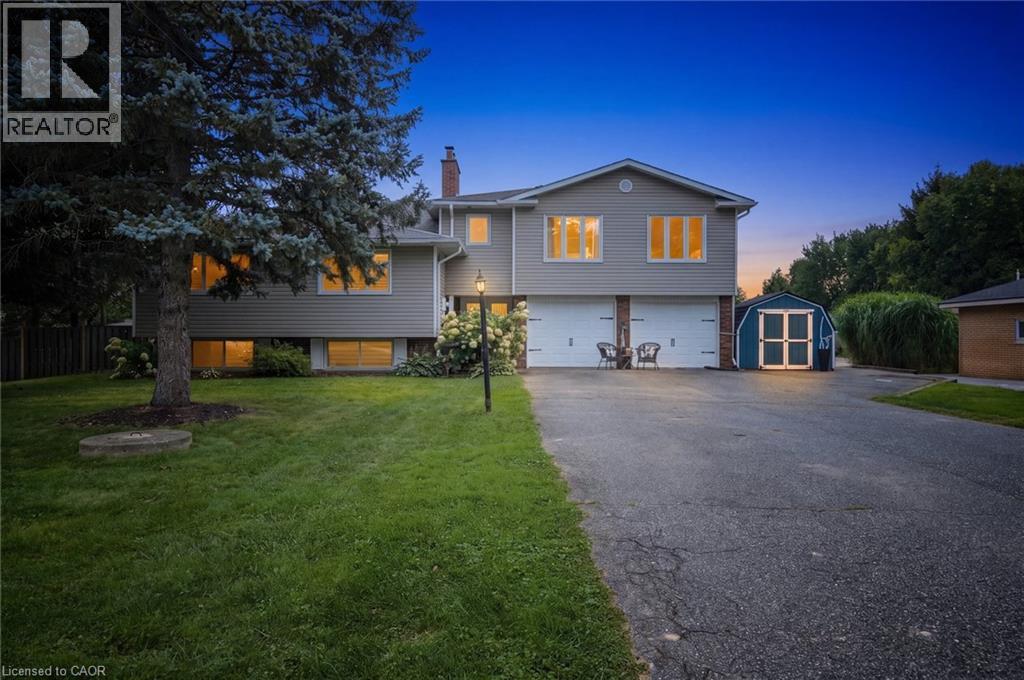
COUNTRY LIVING WITH FLEXIBLE SPACE! Set on over half an acre, this versatile property offers 6 bedrooms, 3 bathrooms, over 3,200 sq. ft.
of living space and parking for 10+ vehicles, including room for an RV. Designed for extended family living, the home features an impressive lower level in-law suite with a newly renovated kitchen and bathroom, bright living room with fireplace, dining area, 2 bedrooms and dedicated office space. One of the home’s most unique features is the private, above-grade primary retreat situated over the garage.
This spacious suite includes an ensuite with jacuzzi tub and separate shower, walk-in closet, a two-sided fireplace and adjoining family room with walkout to a deck overlooking the peaceful countryside. The main level offers comfortable spaces for everyday living and entertaining, including a spacious country-style kitchen with abundant cabinetry and a cozy living area with fireplace. Convenient shared laundry is located on the entry level, providing easy access for both living spaces.
Outside, there’s room to enjoy the peaceful setting. Spend summer days by the above-ground pool, gather around the campfire as the sun goes down. Recent improvement is a newer roof with a 15-year transferable warranty.
With generous living areas, multiple private spaces and plenty of room to gather, this unique property offers exceptional flexibility inside and out.
Property summary
- MLS® number
- 40864449
- Property type
- Single Family
- Building type
- House
- Square footage
- 3,386 sq ft
- Title
- Freehold
- Built in
- 1970
- Annual property taxes
- $6,618.50
- Parking
- 10 spaces · Attached Garage
- Days on market
- 13 days
Features & details
- Heating
- Hot water radiator heat, Steam radiator, Natural gas, Radiator
- Cooling
- Wall unit
- Basement
- Finished, Full
- Appliances
- Washer, Refrigerator, Water softener, Dishwasher, Stove, Dryer, Window Coverings
- Exterior features
- Aluminum siding, Brick Veneer
- Lot features
- Paved driveway, Country residential, In-Law Suite
- Community features
- Industrial Park
- Architectural style
- Raised bungalow
What would this home cost you?
Based on the $1,124,900 asking price at a 5.00% example rate, semi-annual compounding.
Renanza Realty Inc. can represent you on this property — send an enquiry to arrange a private viewing.
Listing courtesy of RE/MAX Escarpment Realty Inc., Burlington.
The listing data displayed here is provided in part by the Canadian Real Estate Association (CREA) through its Data Distribution Facility (DDF®) and is drawn from Boards and Associations across Canada. Information is deemed reliable but is not guaranteed accurate by CREA. The listings are held by brokerages other than Renanza Realty unless otherwise noted.
The trademarks REALTOR®, REALTORS® and the REALTOR® logo are controlled by CREA and identify real estate professionals who are members of CREA. The trademarks MLS®, Multiple Listing Service® and the associated logos identify professional services rendered by REALTOR® members of CREA to effect the purchase, sale and lease of real estate as part of a cooperative selling system.