
9780 COUNTY 2 ROAD
Hamilton Township, Ontario
MLS® X13498546
$1,495,000
- Status
- Active
- Property type
- House
- MLS® number
- X13498546
- Bedrooms
- 6
- Bathrooms
- 6
- Year built
- —
 1 / 50
Listing description
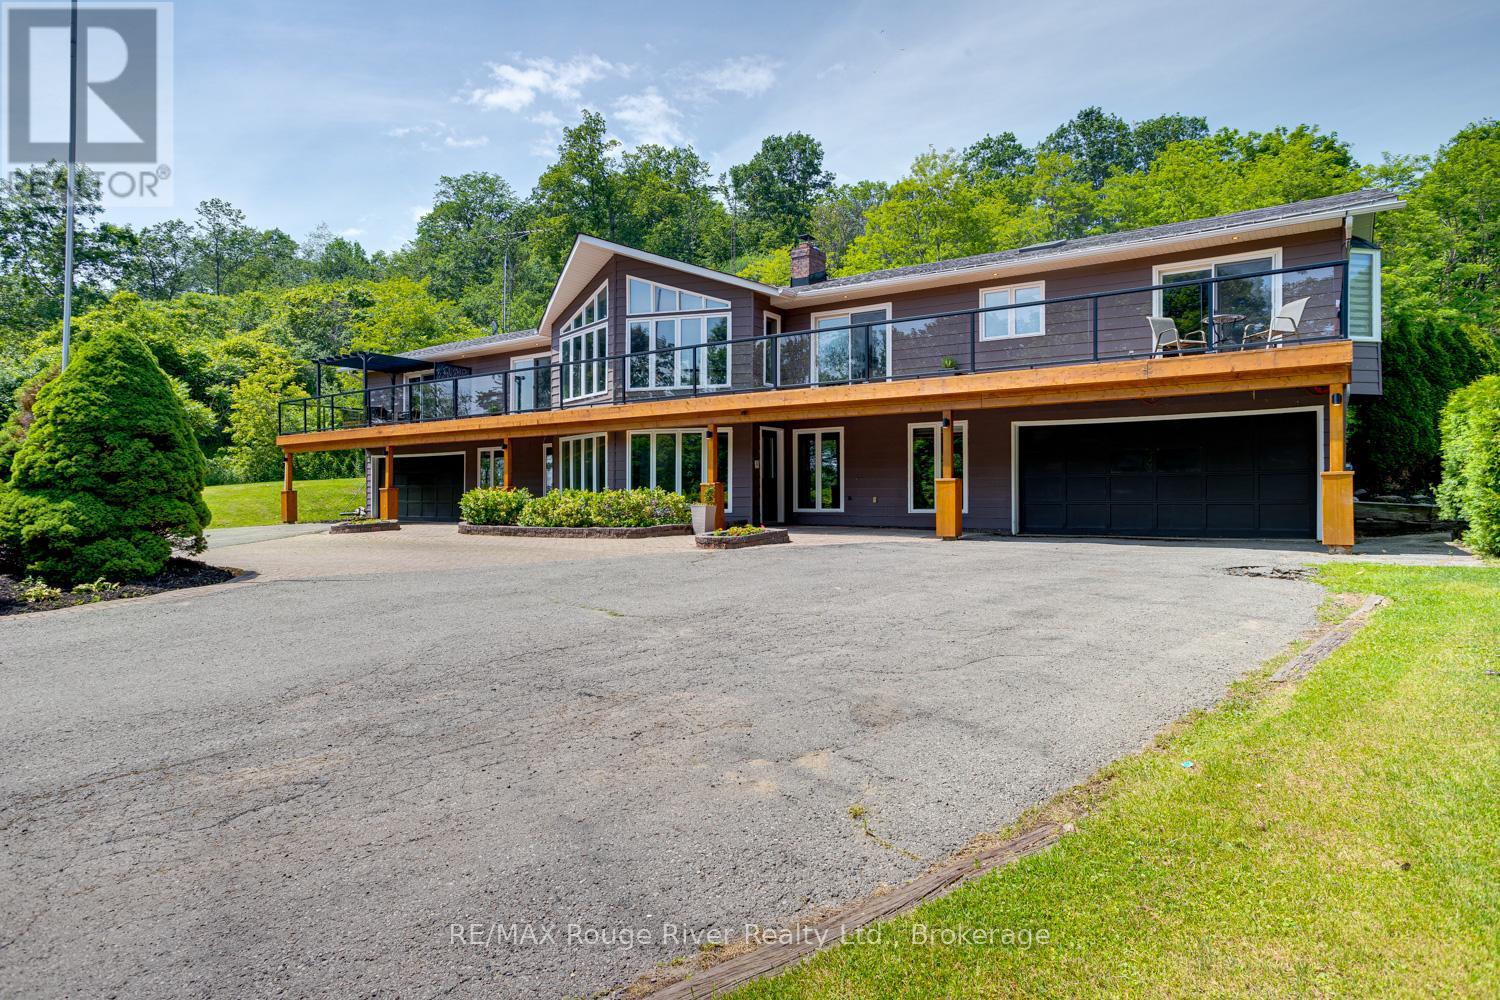
Welcome to Grantwood Estates, an exceptional 10-acre country property offering privacy, space, and refined living in a picturesque setting. This impressive home features over 3,000 square feet on the main level, and approx. 2000 sq ft of finished basement space.
The primary suite is a private retreat with two walk-in closets and a luxurious 6-piece ensuite, while the main floor also includes a dedicated office, den or exercise room, inviting family room, formal dining room, and an expansive living room with a striking double-sided fireplace shared with the dining area. The generous eat-in kitchen is ideal for gathering with family and friends. A full-length, south-facing balcony with sleek glass railings extends across the front of the home and is accessible from four separate locations, providing seamless indoor-outdoor living.
Completing the main level is a generous laundry room with convenient exterior access and 2 pc bath. Two built-in double garages with direct access to the lower level is convenience on a new level. Perfectly suited for family or guests, the basement features three spacious bedrooms, including one with a private ensuite, while the remaining two share a well-appointed bathroom.
An impressive foyer with a beautiful wood-burning fireplace creates a warm welcome, complemented by a kitchenette/bar area that makes the space ideal for entertaining or multi-generational living. A self-contained one-bedroom apartment with private entrance, full kitchen, living/dining area, four-piece bathroom with laundry hookups, makes it perfect for extended family, guests, or rental income. A separate detached two-car garage provides additional storage or workshop space, while numerous recent updates throughout the property (see attached feature list) enhance both style and efficiency.
Combining luxury, versatility, and the serenity of country living, Grantwood Estates is a rare opportunity to own an extraordinary estate just waiting to welcome its next family.
Property summary
- MLS® number
- X13498546
- Property type
- Single Family
- Building type
- House
- Title
- Freehold
- Land size
- 160 x 1069 FT ; T-shaped, 160'w entry opens to 512'x673'
- Annual property taxes
- $8,029.21
- Parking
- 26 spaces · Garage
- Days on market
- 92 days
Features & details
- Heating
- Heat Pump, Geo Thermal
- Cooling
- Central air conditioning
- Basement
- Finished, Full, Separate entrance, Walk out, N/A, N/A
- Appliances
- Washer, Refrigerator, Water softener, Hot Tub, Intercom, Dishwasher, Stove, Range, Oven, Dryer, Freezer, Oven - Built-In, Water Treatment, Window Coverings, Garage door opener, Garage door opener remote(s), Water Heater
- Lot features
- Irregular lot size, Lighting, Guest Suite, In-Law Suite
- Architectural style
- Bungalow
What would this home cost you?
Based on the $1,495,000 asking price at a 5.00% example rate, semi-annual compounding.
Renanza Realty Inc. can represent you on this property — send an enquiry to arrange a private viewing.
Listing courtesy of RE/MAX Rouge River Realty Ltd., Cobourg.
The listing data displayed here is provided in part by the Canadian Real Estate Association (CREA) through its Data Distribution Facility (DDF®) and is drawn from Boards and Associations across Canada. Information is deemed reliable but is not guaranteed accurate by CREA. The listings are held by brokerages other than Renanza Realty unless otherwise noted.
The trademarks REALTOR®, REALTORS® and the REALTOR® logo are controlled by CREA and identify real estate professionals who are members of CREA. The trademarks MLS®, Multiple Listing Service® and the associated logos identify professional services rendered by REALTOR® members of CREA to effect the purchase, sale and lease of real estate as part of a cooperative selling system.