
977 AUDLEY ROAD S
Ajax (South East), Ontario
MLS® E13774146
$1,699,000
- Status
- Active
- Property type
- House
- MLS® number
- E13774146
- Bedrooms
- 5
- Bathrooms
- 4
- Year built
- —
 1 / 46
Listing description
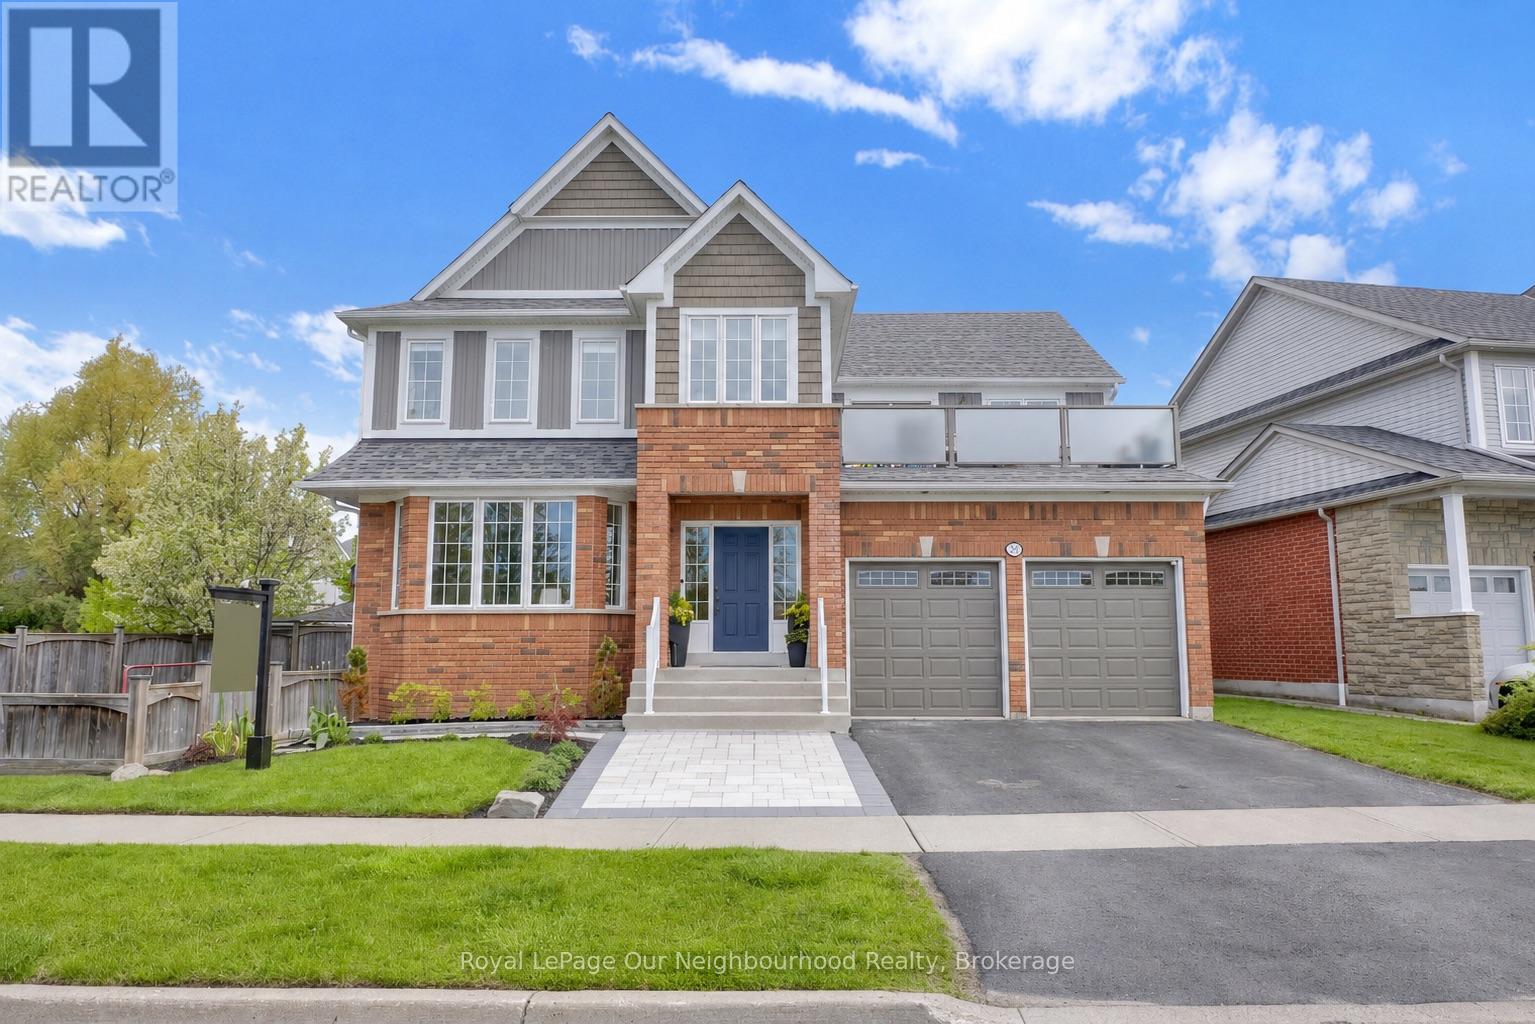
One of Ajax's rarest lakefront opportunities! Located directly across from waterfront parkland and scenic walking trails, this exceptional 4+1 bedroom, 4-bathroom home offers breathtaking lake views and a rare blend of nature and city living. Enjoy frequent sightings of deer and wildlife right outside your door, while being minutes from all amenities.
The beautifully renovated kitchen features quartz countertops, farmhouse sink, abundant cabinetry, 6-burner gas stove, and a massive centre island with seating for eight. A walkout leads to the backyard oasis, while the adjoining family room features a gas fireplace surrounded by custom cabinetry. The convenient mud room offers built-in appliances, ample storage, and a walkout to the pool.
The spacious primary retreat showcases stunning lake views, a newly renovated 5-piece ensuite, and a walkout to a large private balcony with hot tub overlooking the water. The expansive upper hallway includes a study area and additional balcony access. The finished basement is perfect for entertaining, with a large sit-in bar, games area, lounge, 5th bedroom currently used as a gym, and 3-piece bath.
Outside, enjoy professionally landscaped grounds, an in-ground pool, generous entertaining space, and a paved side-yard sports area. From relaxing in the hot tub overlooking the lake to entertaining poolside or strolling the waterfront trails, this exceptional home offers a truly unique lifestyle in one of Ajax's most sought-after locations.
Property summary
- MLS® number
- E13774146
- Property type
- Single Family
- Building type
- House
- Title
- Freehold
- Land size
- 85.4 x 82.1 FT
- Annual property taxes
- $10,779.00
- Parking
- 4 spaces · Attached Garage, Garage
- Days on market
- 4 days
Features & details
- Heating
- Forced air, Natural gas
- Cooling
- Central air conditioning
- Basement
- Finished, N/A
- Flooring
- Hardwood, Porcelain Tile
- Appliances
- Washer, Refrigerator, Hot Tub, Central Vacuum, Dishwasher, Stove, Dryer, Garburator, Window Coverings, Garage door opener remote(s)
- Exterior features
- Wood, Brick
- Lot features
- Flat site, Paved yard, Carpet Free
- View
- Lake view
- Pool
- Inground pool
What would this home cost you?
Based on the $1,699,000 asking price at a 5.00% example rate, semi-annual compounding.
Renanza Realty Inc. can represent you on this property — send an enquiry to arrange a private viewing.
Listing courtesy of Royal LePage Our Neighbourhood Realty, Whitby.
The listing data displayed here is provided in part by the Canadian Real Estate Association (CREA) through its Data Distribution Facility (DDF®) and is drawn from Boards and Associations across Canada. Information is deemed reliable but is not guaranteed accurate by CREA. The listings are held by brokerages other than Renanza Realty unless otherwise noted.
The trademarks REALTOR®, REALTORS® and the REALTOR® logo are controlled by CREA and identify real estate professionals who are members of CREA. The trademarks MLS®, Multiple Listing Service® and the associated logos identify professional services rendered by REALTOR® members of CREA to effect the purchase, sale and lease of real estate as part of a cooperative selling system.