
975 Victoria Street W Unit# 606
Kamloops, British Columbia
MLS® 10396882
$544,800
- Status
- Active
- Property type
- House
- MLS® number
- 10396882
- Bedrooms
- 2
- Bathrooms
- 2
- Year built
- 2013
 1 / 22
Listing description
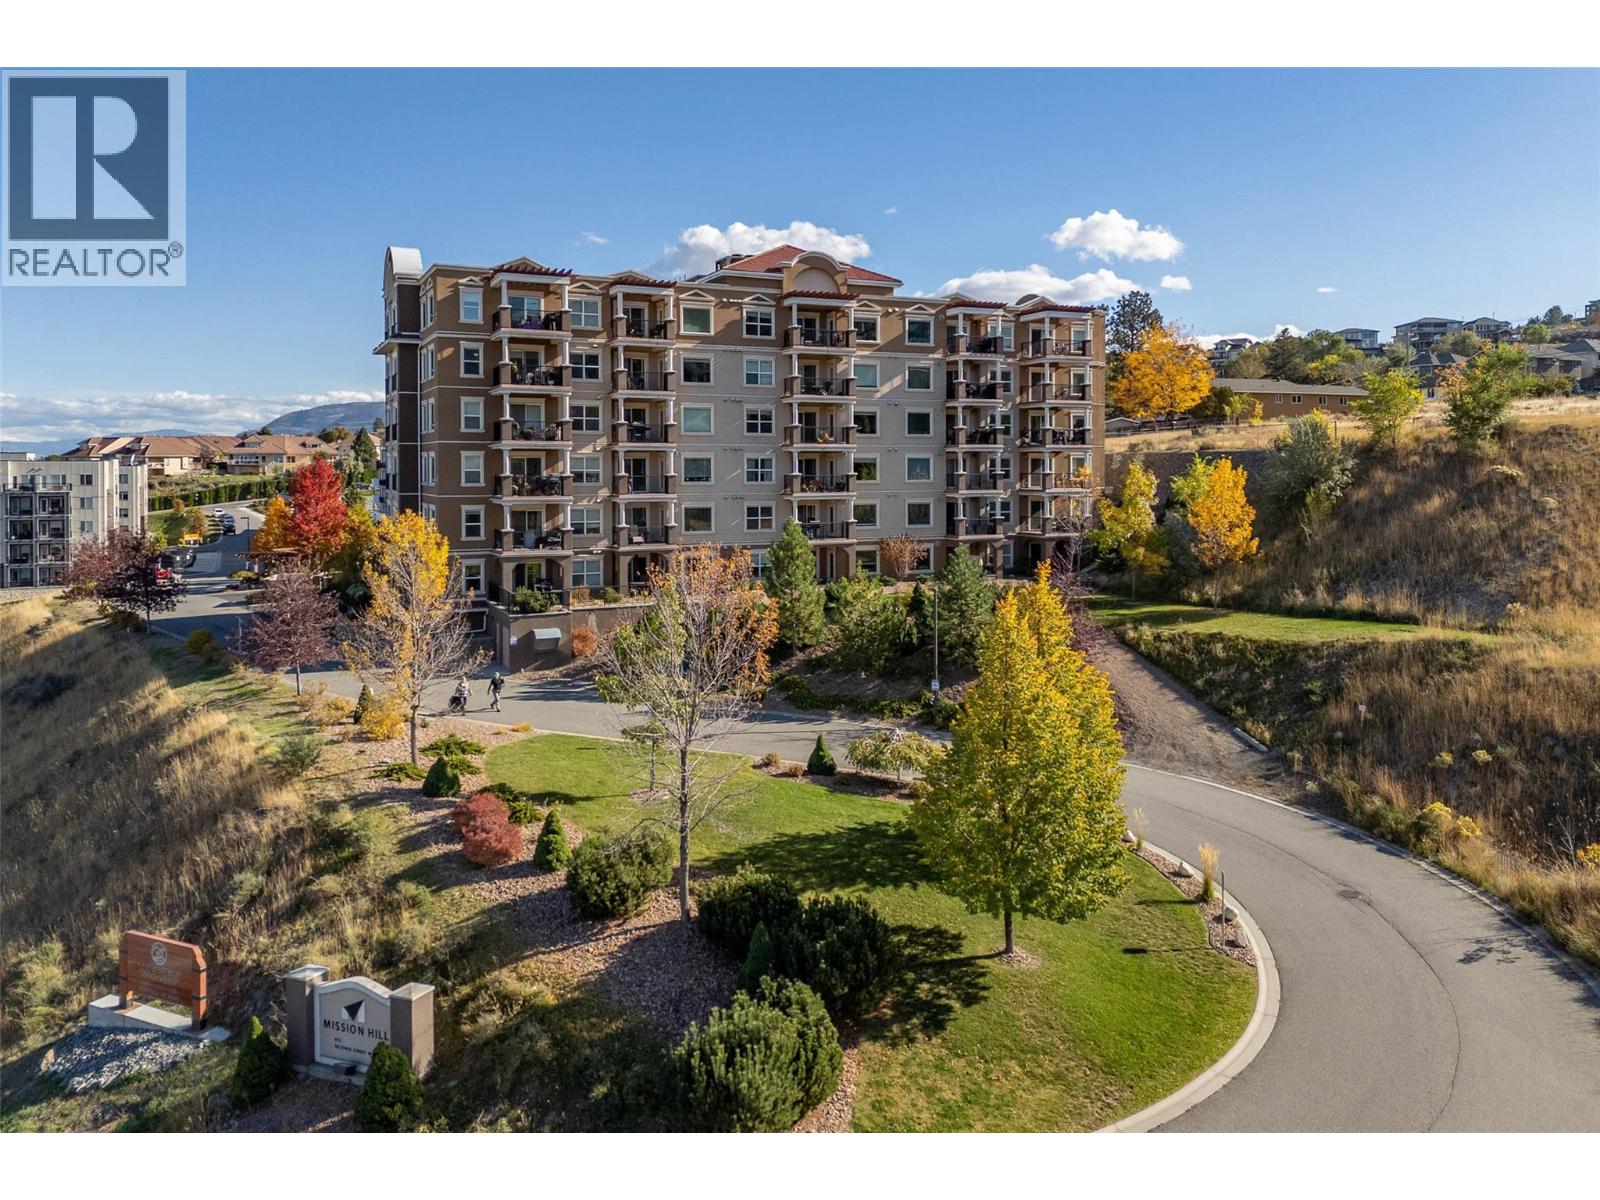
This top-floor, corner unit offers two bedrooms and two full bathrooms, along with the rare bonus of 2 underground parking stalls. Enjoy your morning coffee from the covered 11x9 deck, facing east and south, with beautiful morning sun and views of the Thompson River, mountains, and city. Proudly owner-occupied by the original owner, this home is a pleasure to show.
The living, dining, and kitchen areas feature upgraded engineered hardwood flooring, while the bathrooms offer tile flooring. The open-concept layout includes a well-appointed kitchen with a good-sized island, granite countertops, and a stainless steel appliance package. There is also a separate laundry room with a stacking washer and dryer.
Additional features include custom blinds, a gas BBQ hookup, and a storage locker. Conveniently located just 5 minutes from TRU, RIH, and the city centre. The monthly strata fee includes heating, hot water, and central air.
Property summary
- MLS® number
- 10396882
- Property type
- Single Family
- Building type
- Apartment
- Square footage
- 1,065 sq ft
- Title
- Condo/Strata
- Built in
- 2013
- Annual property taxes
- $3,447.30
- Parking
- 2 spaces · Underground
- Days on market
- 68 days
Features & details
- Heating
- Forced air
- Cooling
- Central air conditioning
- Flooring
- Tile, Hardwood
- Appliances
- Refrigerator, Range - Gas, Microwave, Washer/Dryer Stack-Up
- Exterior features
- Stucco
- Lot features
- Central island, Balcony
- View
- City view, Mountain view, River view
- Strata fee
- $482.02 / Monthly
What would this home cost you?
Based on the $544,800 asking price at a 5.00% example rate, semi-annual compounding.
Renanza Realty Inc. can represent you on this property — send an enquiry to arrange a private viewing.
Listing courtesy of Engel & Volkers Kamloops, Kamloops.
The listing data displayed here is provided in part by the Canadian Real Estate Association (CREA) through its Data Distribution Facility (DDF®) and is drawn from Boards and Associations across Canada. Information is deemed reliable but is not guaranteed accurate by CREA. The listings are held by brokerages other than Renanza Realty unless otherwise noted.
The trademarks REALTOR®, REALTORS® and the REALTOR® logo are controlled by CREA and identify real estate professionals who are members of CREA. The trademarks MLS®, Multiple Listing Service® and the associated logos identify professional services rendered by REALTOR® members of CREA to effect the purchase, sale and lease of real estate as part of a cooperative selling system.