
9739 Huxbury Drive NE
Calgary, Alberta
MLS® A2339909
$749,900
- Status
- Active
- Property type
- House
- MLS® number
- A2339909
- Bedrooms
- 4
- Bathrooms
- 4
- Year built
- 2025
 1 / 45
Listing description
OVER 1,600 SQ. FT. | 1-BEDROOM BASEMENT LEGAL SUITE | 4 BEDROOMS | 3.
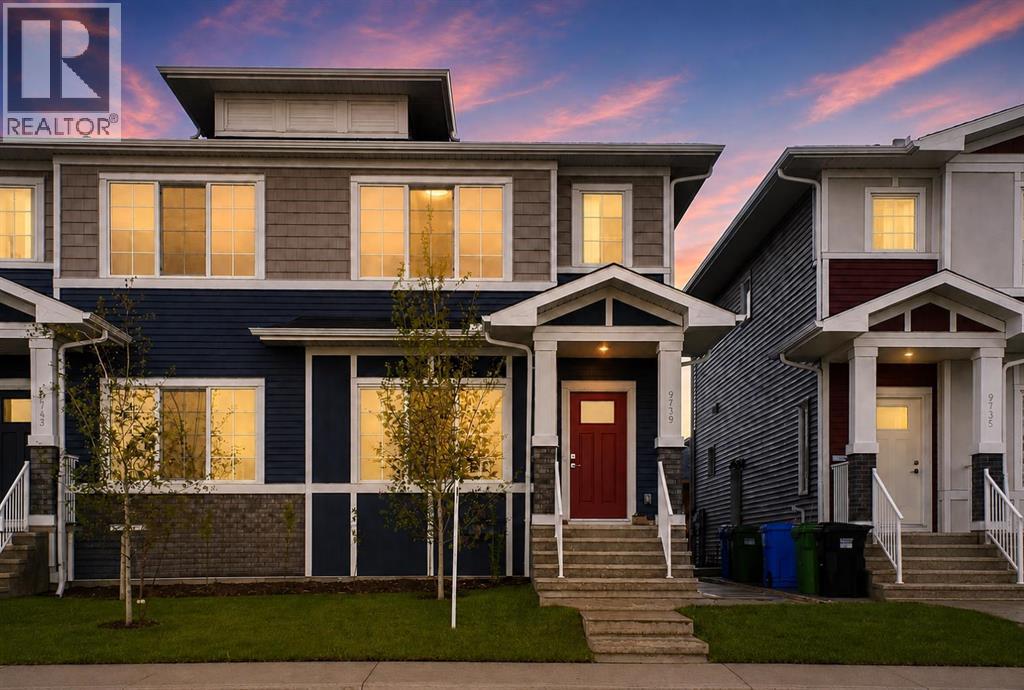
5 BATHROOMS | DOUBLE DETACHED GARAGE. Welcome to Huxley, where modern design, functional family living & the added value of a LEGAL 1-bedroom basement suite come together in this beautifully finished semi-detached home. Built by Truman, the main residence offers approx.
1,644 sq. ft. above grade w/ 3 bedrooms, 2.
5 bathrooms & a central upper bonus room, PLUS a fully developed 1-bedroom basement legal suite, giving you 4 bedrooms & 3. 5 bathrooms in total. The neutral palette gives the home a bright, clean & timeless feel w/ light wide-plank flooring, crisp white cabinetry, Glacier White quartz countertops, white subway tile & neutral finishes throughout.
The main floor is designed around an open-concept kitchen, dining & living area. The kitchen features floor-to-ceiling cabinetry, soft-close doors & drawers, polished quartz countertops, full-height tile backsplash, undermount double-bowl sink, deep pot & pan storage & stainless-steel appliances. A large central island provides additional prep space & casual seating, while the dedicated dining area gives you plenty of room for a full-size table.
A walk-in pantry, rear mudroom & 2-piece powder room complete the main level. Upstairs, the central bonus room provides a second living space that works beautifully as a TV room, playroom or home office. The primary retreat includes a walk-in closet & private 3-piece ensuite, while 2 additional bedrooms, another full bathroom & upper-floor laundry complete the level.
Downstairs is what really sets this property apart: a LEGAL 1-bedroom basement suite w/ its own kitchen, living area, bedroom, full bathroom & laundry. An excellent option for rental income, extended family or multi-generational living. Outside, the property is completed by a double detached garage, providing secure parking & additional storage.
Located in the growing community of Huxley, w/ quick access to Stoney Trail, 17 Avenue SE & major c ommuter routes, approx. 15 minutes to downtown & YYC Airport. Minutes from East Hills Shopping Centre, Costco & everyday amenities, w/ significant future residential, retail, commercial, park & pathway development planned throughout the surrounding Belvedere area.
Property summary
- MLS® number
- A2339909
- Property type
- Single Family
- Building type
- Duplex
- Square footage
- 1,644 sq ft
- Title
- Freehold
- Land size
- 215 square meters
- Built in
- 2025
- Annual property taxes
- $648.00
- Parking
- 2 spaces · Detached Garage
- Days on market
- 27 days
Features & details
- Heating
- Forced air
- Cooling
- None
- Basement
- Finished, Full, Separate entrance, Suite
- Flooring
- Tile, Carpeted, Vinyl Plank
- Appliances
- Refrigerator, Dishwasher, Stove, Microwave, Washer & Dryer
- Lot features
- Back lane, No Animal Home, No Smoking Home
What would this home cost you?
Based on the $749,900 asking price at a 5.00% example rate, semi-annual compounding.
Renanza Realty Inc. can represent you on this property — send an enquiry to arrange a private viewing.
Listing courtesy of Royal LePage Benchmark, CALGARY.
The listing data displayed here is provided in part by the Canadian Real Estate Association (CREA) through its Data Distribution Facility (DDF®) and is drawn from Boards and Associations across Canada. Information is deemed reliable but is not guaranteed accurate by CREA. The listings are held by brokerages other than Renanza Realty unless otherwise noted.
The trademarks REALTOR®, REALTORS® and the REALTOR® logo are controlled by CREA and identify real estate professionals who are members of CREA. The trademarks MLS®, Multiple Listing Service® and the associated logos identify professional services rendered by REALTOR® members of CREA to effect the purchase, sale and lease of real estate as part of a cooperative selling system.