
9733 79 AV NW
Edmonton, Alberta
MLS® E4505434
$1,212,500
- Status
- Active
- Property type
- House
- MLS® number
- E4505434
- Bedrooms
- 3
- Bathrooms
- 4
- Year built
- 2026
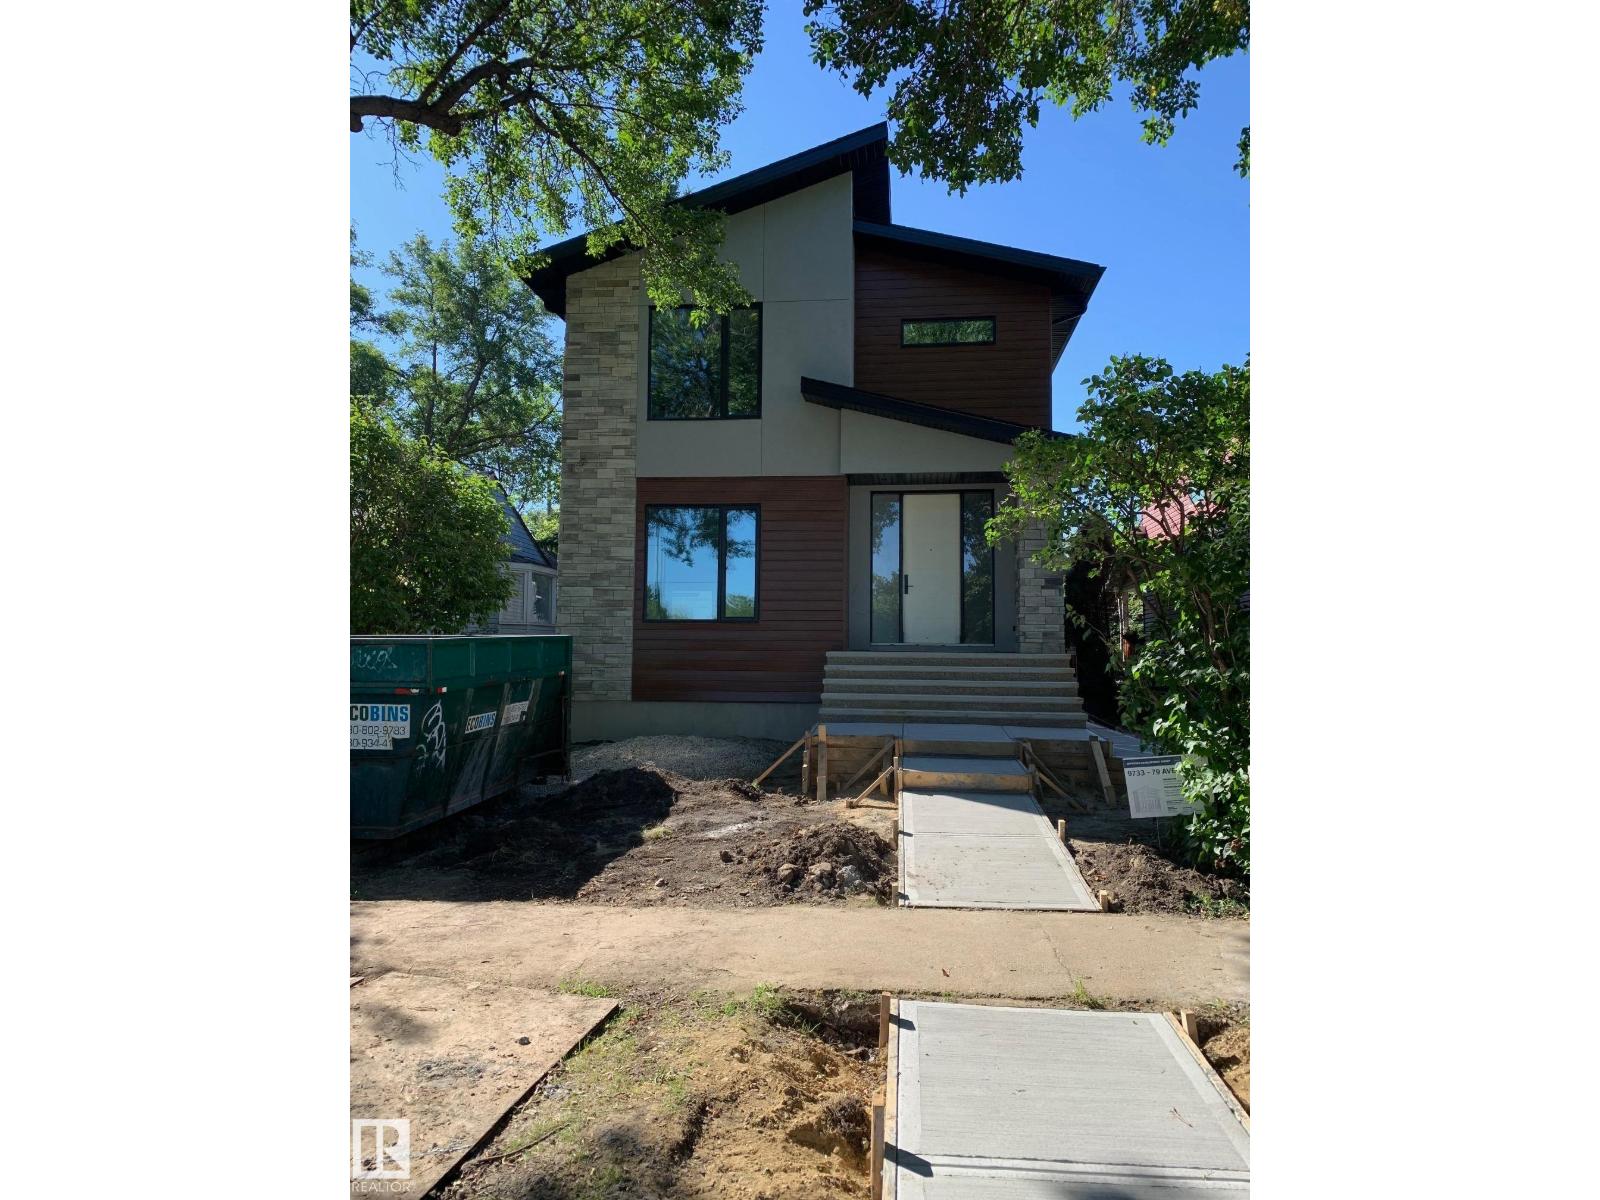
Listing description
Close to schools in the lovely ara of Ritchie. New 2462 sq. ft.
of luxury. Exceptional kitchen with side by side build in fridge/freezer, 36 burner gas cook top, built in oven and microwave, huge island, waterfall quartz counter, under counter lights, tile back splash, 6' electric fireplace in great room, 9' ceilings on main floor with 8' passage doors. Main floor mud room with built ins.
Hardwood floors through main floor. Stairway has maple handrail and glass railings. Large main bedroom with walk in closet and 5 pc ensuite including large ceramic tile shower with 3 showerheads, free standing tub, heated ceramic tile floors, 3 very nicely designed bedrooms on second floor and large laundry room.
Legal secondary suite in basement. Oversized two car garage insulated and drywalled.
Property summary
- MLS® number
- E4505434
- Property type
- Single Family
- Building type
- House
- Square footage
- 2,462 sq ft
- Title
- Freehold
- Built in
- 2026
- Parking
- Detached Garage
- Days on market
- 11 days
Features & details
- Heating
- Forced air
- Basement
- Finished, Full, Suite
- Appliances
- Washer, Refrigerator, Dishwasher, Stove, Dryer, Freezer, Oven - Built-In, Hood Fan, Garage door opener
- Lot features
- Treed, Exterior Walls- 2x6"
What would this home cost you?
Based on the $1,212,500 asking price at a 5.00% example rate, semi-annual compounding.
Renanza Realty Inc. can represent you on this property — send an enquiry to arrange a private viewing.
Listing courtesy of MaxWell Polaris, Edmonton.
The listing data displayed here is provided in part by the Canadian Real Estate Association (CREA) through its Data Distribution Facility (DDF®) and is drawn from Boards and Associations across Canada. Information is deemed reliable but is not guaranteed accurate by CREA. The listings are held by brokerages other than Renanza Realty unless otherwise noted.
The trademarks REALTOR®, REALTORS® and the REALTOR® logo are controlled by CREA and identify real estate professionals who are members of CREA. The trademarks MLS®, Multiple Listing Service® and the associated logos identify professional services rendered by REALTOR® members of CREA to effect the purchase, sale and lease of real estate as part of a cooperative selling system.