
9729 YORK Road
West Lincoln, Ontario
MLS® 40786554
$1,585,000
- Status
- Active
- Property type
- House
- MLS® number
- 40786554
- Bedrooms
- 3
- Bathrooms
- 2
- Year built
- 1975
 1 / 50
Listing description
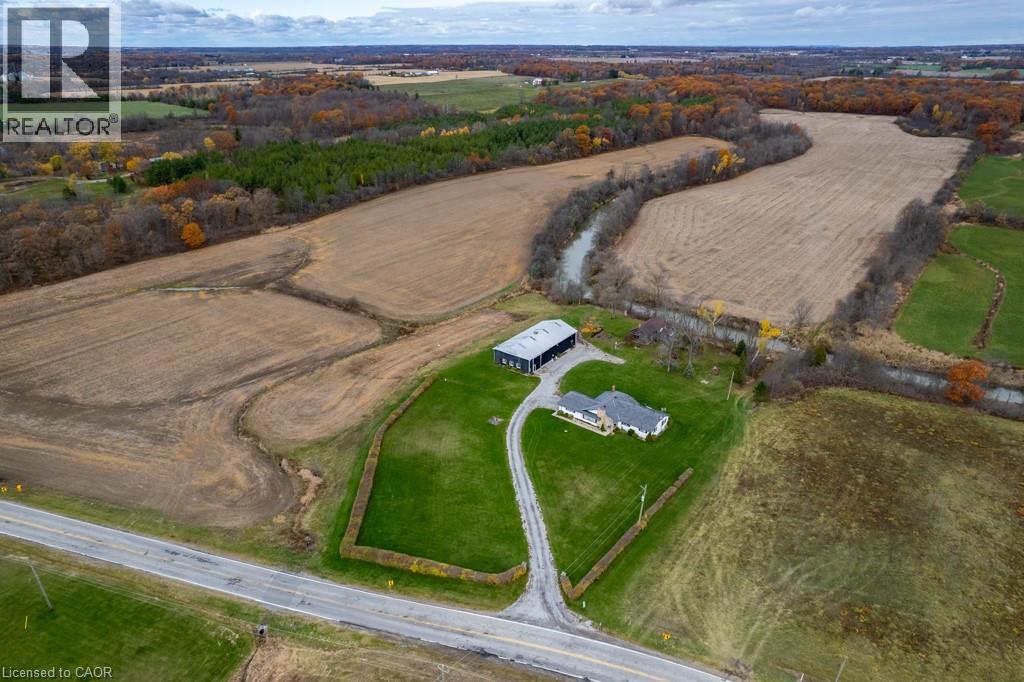
Exceptional 78-acre property, showcasing rolling farmland, creek, and forested area with sugar maples at the back of the property. 49 acres tillable / workable. The residence features an attached two-car garage, an inviting back deck, spacious 40 x 80 detached workshop / barn with hydro and ample parking.
Inside, you'll find generous principal rooms, including a bright living room with large windows that flood the space with natural light and a wood-burning fireplace (AS IS). The separate dining area, main floor family room, and a large kitchen with dinette make entertaining effortless. The master bedroom boasts double closets, accompanied by two additional bedrooms, a welcoming front foyer, and a practical mudroom for convenience.
The unfinished basement offers loads of potential. The original homestead, dating back to the early 1900s, offers character and charm overlooking the creek. This unique property presents an outstanding opportunity for those seeking privacy, space, and rural charm just minutes from town amenities.
Property summary
- MLS® number
- 40786554
- Property type
- Single Family
- Building type
- House
- Square footage
- 1,803 sq ft
- Title
- Freehold
- Land size
- 78.253 acres
- Built in
- 1975
- Annual property taxes
- $3,737.36
- Parking
- 12 spaces · Attached Garage
- Days on market
- 292 days
Features & details
- Heating
- Forced air, Natural gas
- Cooling
- None
- Basement
- Unfinished, Full
- Appliances
- Washer, Refrigerator, Stove, Dryer, Window Coverings
- Exterior features
- Stone, Stucco, Metal
- Lot features
- Crushed stone driveway, Country residential
- Community features
- Quiet Area
- View
- View of water
- Architectural style
- Bungalow
What would this home cost you?
Based on the $1,585,000 asking price at a 5.00% example rate, semi-annual compounding.
Renanza Realty Inc. can represent you on this property — send an enquiry to arrange a private viewing.
Listing courtesy of Royal LePage State Realty Inc., HAMILTON.
The listing data displayed here is provided in part by the Canadian Real Estate Association (CREA) through its Data Distribution Facility (DDF®) and is drawn from Boards and Associations across Canada. Information is deemed reliable but is not guaranteed accurate by CREA. The listings are held by brokerages other than Renanza Realty unless otherwise noted.
The trademarks REALTOR®, REALTORS® and the REALTOR® logo are controlled by CREA and identify real estate professionals who are members of CREA. The trademarks MLS®, Multiple Listing Service® and the associated logos identify professional services rendered by REALTOR® members of CREA to effect the purchase, sale and lease of real estate as part of a cooperative selling system.