
9715 114A AVENUE
Fort St. John, British Columbia
MLS® R3159687
$500,000
- Status
- Active
- Property type
- House
- MLS® number
- R3159687
- Bedrooms
- 5
- Bathrooms
- 3
- Year built
- 2004
 1 / 41
Listing description
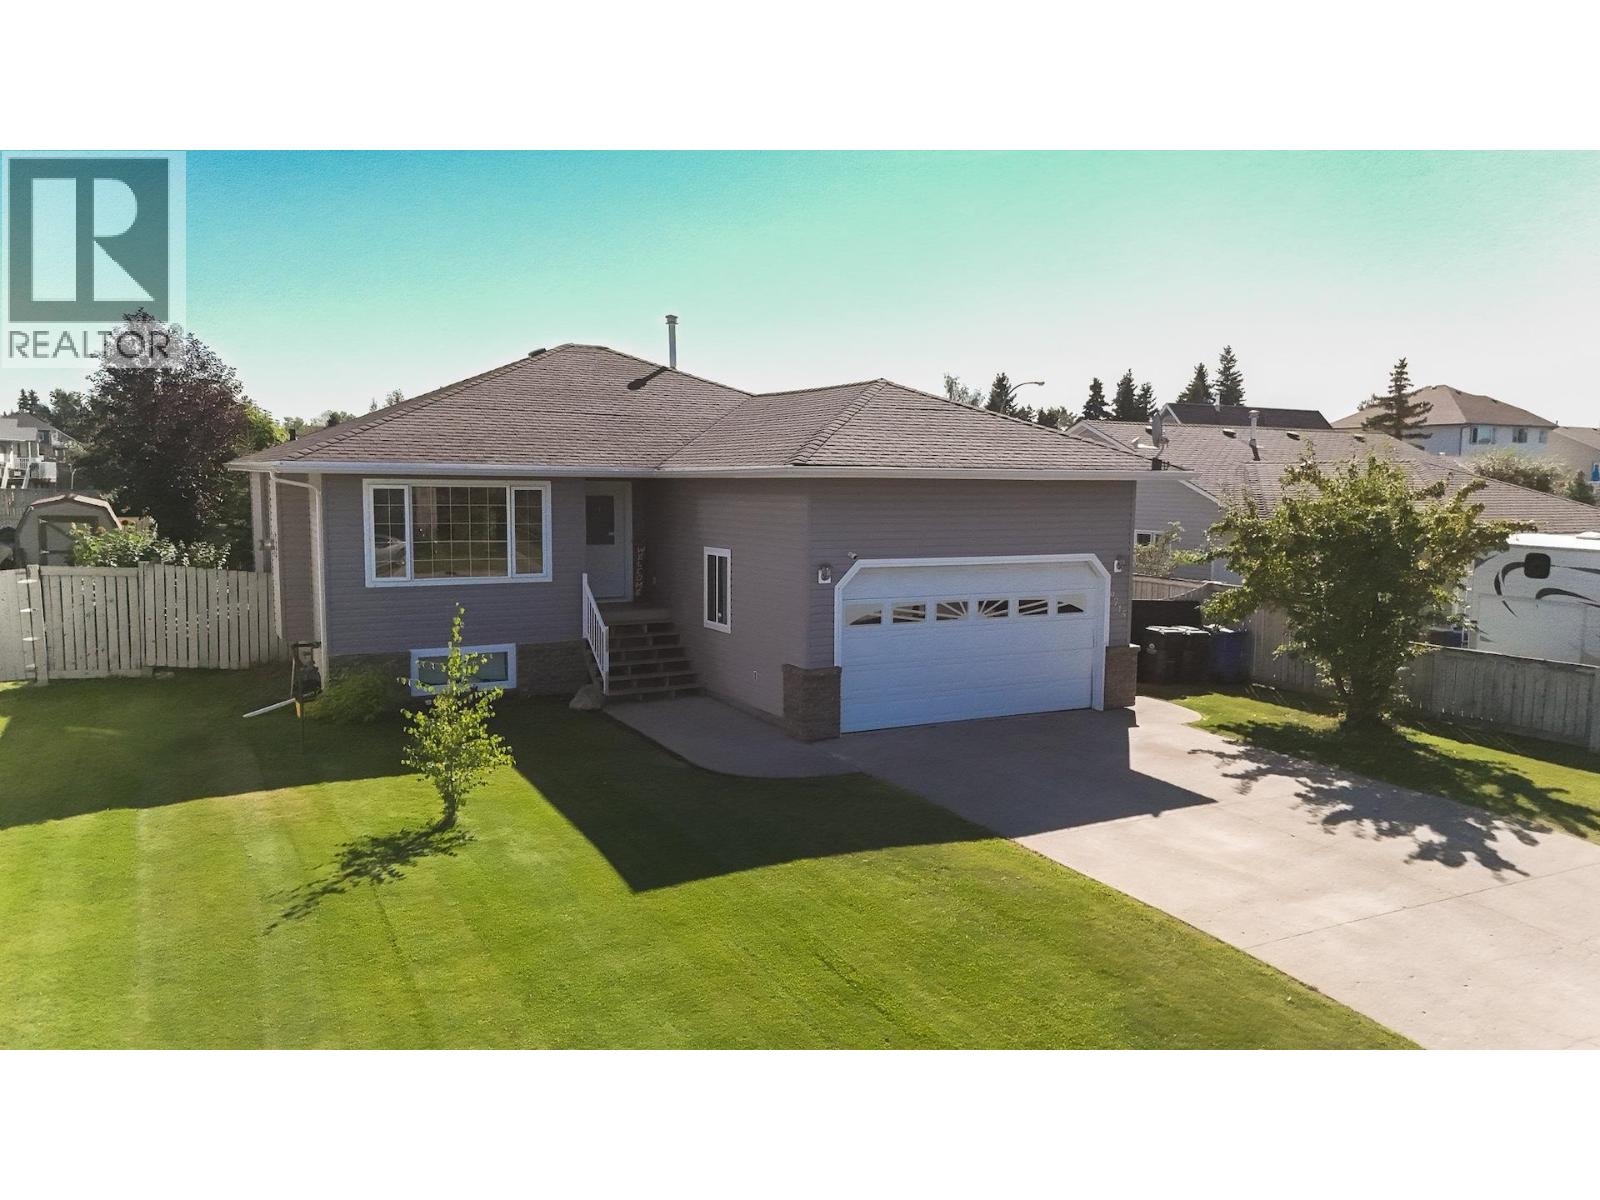
What if your next home sat directly across the street from Bert Ambrose Elementary? Literally one block away from Kin Park, this FSJ home with 5 beds & 3 baths to grow into, built in 2004, with luxury vinyl plank flooring upstairs installed only 2 yrs ago. Picture morning coffee in a kitchen with white cabinetry & SS appliances, then evenings by the gas fireplace once the kids are asleep.
Primary suite offers a private four-piece ensuite with jacuzzi tub, while the finished bsmt adds a 5th bedroom, a family room, & a jack & jill bathroom. Step outside to a pristine lawn, a covered, south facing pergola lounge, a crackling fire pit, & raised garden beds, where summer nights just happen. A double attached heated garage & fully fenced 6,125-square-foot lot complete the package.
Book your showing before someone else does. Bosch dishwasher, Kitchen Aid Fridge with water and ice maker -2 yrs old
Property summary
- MLS® number
- R3159687
- Property type
- Single Family
- Building type
- House
- Square footage
- 2,513 sq ft
- Title
- Freehold
- Land size
- 6125 square feet
- Built in
- 2004
- Annual property taxes
- $4,691.40
- Parking
- Garage, Open
- Days on market
- 25 days
Features & details
- Heating
- Forced air, Natural gas
- Basement
- Finished, Full
- Appliances
- Washer, Refrigerator, Dishwasher, Stove, Dryer
- Exterior features
- Vinyl siding
What would this home cost you?
Based on the $500,000 asking price at a 5.00% example rate, semi-annual compounding.
Renanza Realty Inc. can represent you on this property — send an enquiry to arrange a private viewing.
Listing courtesy of Century 21 Energy Realty, Fort St. John.
The listing data displayed here is provided in part by the Canadian Real Estate Association (CREA) through its Data Distribution Facility (DDF®) and is drawn from Boards and Associations across Canada. Information is deemed reliable but is not guaranteed accurate by CREA. The listings are held by brokerages other than Renanza Realty unless otherwise noted.
The trademarks REALTOR®, REALTORS® and the REALTOR® logo are controlled by CREA and identify real estate professionals who are members of CREA. The trademarks MLS®, Multiple Listing Service® and the associated logos identify professional services rendered by REALTOR® members of CREA to effect the purchase, sale and lease of real estate as part of a cooperative selling system.