
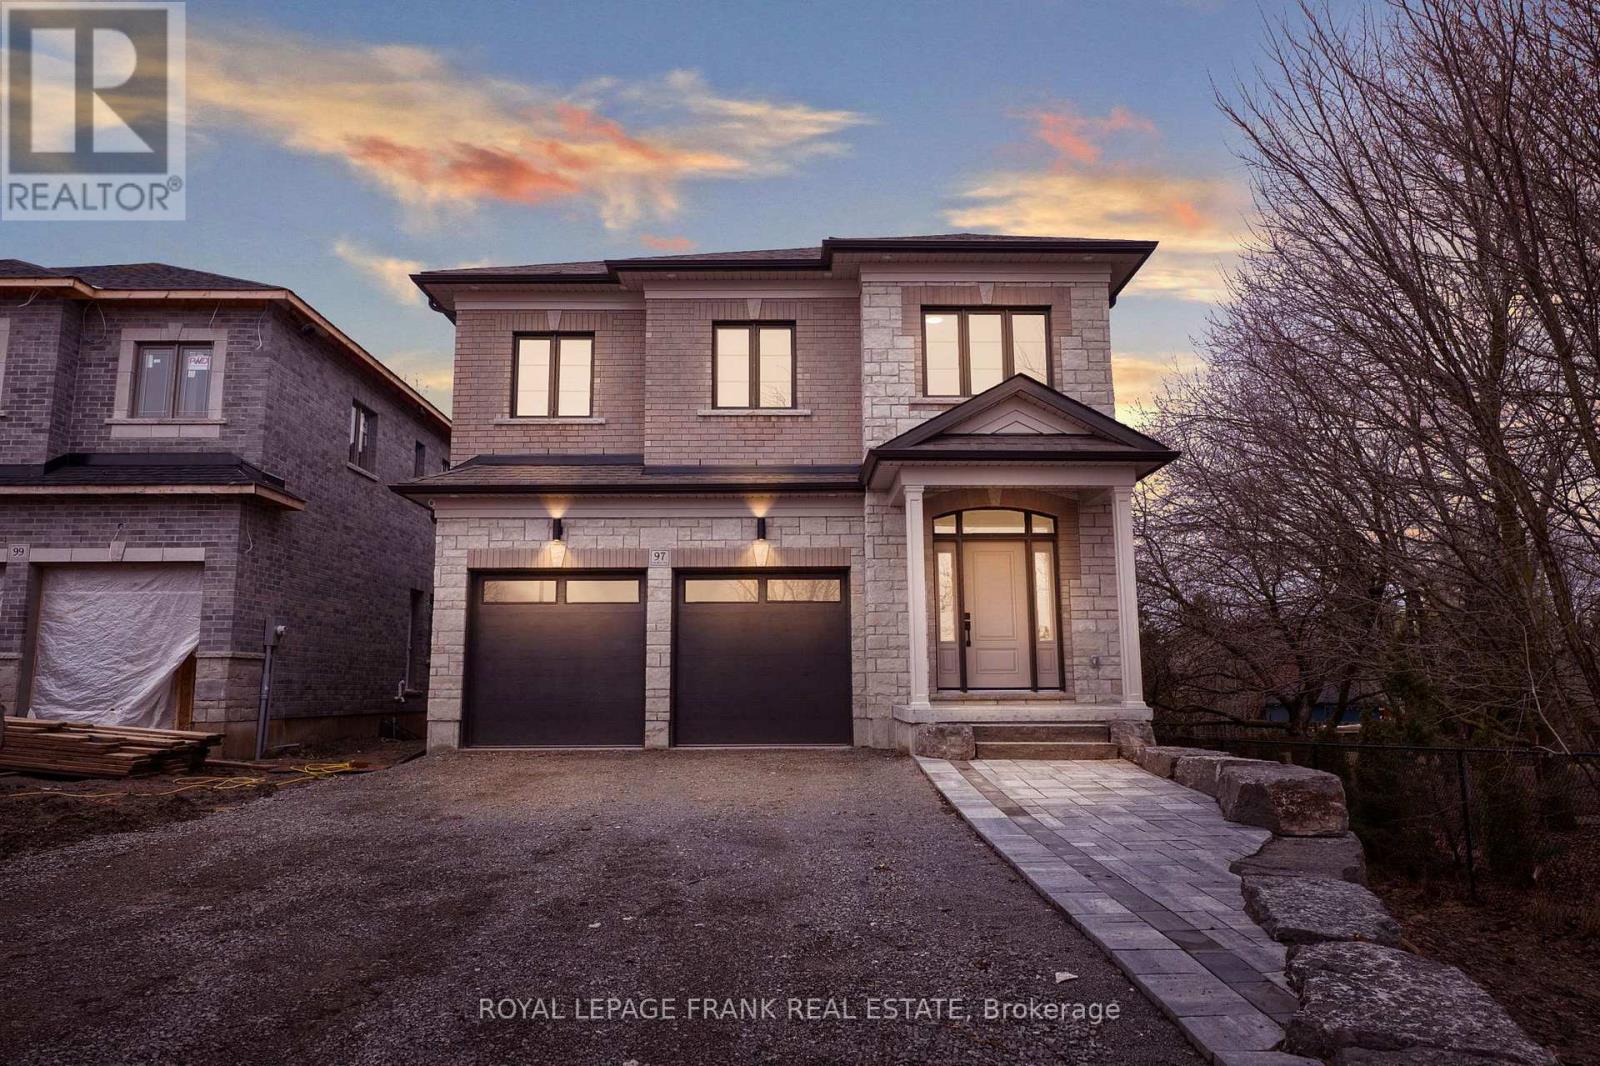
97 STEINWAY DRIVE
Scugog (Port Perry), Ontario
MLS® E13544838
$1,499,900
- Status
- Active
- Property type
- House
- MLS® number
- E13544838
- Bedrooms
- 4
- Bathrooms
- 4
- Year built
- —
 1 / 30
Listing description
Welcome to 97 Steinway Dr, This Stunning Brand New Home Built By Tatra Valley Homes Offers Exceptional Design With 2 Oak Staircases, One Leads to a Walk-Out Basement With Separate Side Entrance. This Model Is Being Sold With Thousands Of Dollars In Upgrades. The Open Concept Main Floor Features Huge Living And Dining Room Combination With Waffle Ceiling, Potlights, Gas Fireplace and Hardwood Floor.
The Kitchen Is A Chef's Dream With a Walk-In Pantry, Built-In Stainless Steel Appliances, Pots & Pan Drawers, Spice Racks, Oversize Centre Island With Waterfall Quartz Counter, Crown Moulding, Potlights & Walkout to Deck. Entry with Crown Moulding and Wainscotting Leading to The Second Floor. Upstairs offers 4 Bedrooms.
The Primary Suite With Coffered Ceiling, Crown Moulding, 5 Pc luxurious ensuite with upgraded Cabinetry, Glass Shower & Soaker Tub & Walk-In Closet. The 2nd Bedroom Features a 4Pc Ensuite For Privacy & Comfort. Convenient Dedicated Laundry Room With Upgraded Cabinets, Quartz Counter & Backsplash On This Level.
9'ceilings On Main & Second Floor. Engineered Hardwood Throughout. Upgraded Oversized Tiles In All Bathrooms & Foyer.
Partially Finished Walk-Out Basement With Huge Windows, Separate Side Entrance & an Office. This Home Is Situated in a Quiet Area Of Port Perry, Close to All Amenities, Historic Downtown, Shops & Dining
Property summary
- MLS® number
- E13544838
- Property type
- Single Family
- Building type
- House
- Title
- Freehold
- Land size
- 12.2 x 35.5 M
- Parking
- 4 spaces · Attached Garage, Garage
- Days on market
- 58 days
Features & details
- Heating
- Forced air, Natural gas
- Cooling
- None
- Basement
- Partially finished, Walk out, N/A, N/A
- Flooring
- Hardwood
- Appliances
- All
- Exterior features
- Brick, Stone
- Lot features
- Irregular lot size
What would this home cost you?
Based on the $1,499,900 asking price at a 5.00% example rate, semi-annual compounding.
Renanza Realty Inc. can represent you on this property — send an enquiry to arrange a private viewing.
Listing courtesy of Royal LePage Frank Real Estate, Courtice.
The listing data displayed here is provided in part by the Canadian Real Estate Association (CREA) through its Data Distribution Facility (DDF®) and is drawn from Boards and Associations across Canada. Information is deemed reliable but is not guaranteed accurate by CREA. The listings are held by brokerages other than Renanza Realty unless otherwise noted.
The trademarks REALTOR®, REALTORS® and the REALTOR® logo are controlled by CREA and identify real estate professionals who are members of CREA. The trademarks MLS®, Multiple Listing Service® and the associated logos identify professional services rendered by REALTOR® members of CREA to effect the purchase, sale and lease of real estate as part of a cooperative selling system.