
97 LACLIE STREET
Orillia, Ontario
MLS® S14179760
$3,300/mo
- Status
- Active
- Property type
- House
- MLS® number
- S14179760
- Bedrooms
- 3
- Bathrooms
- 2
- Year built
- —
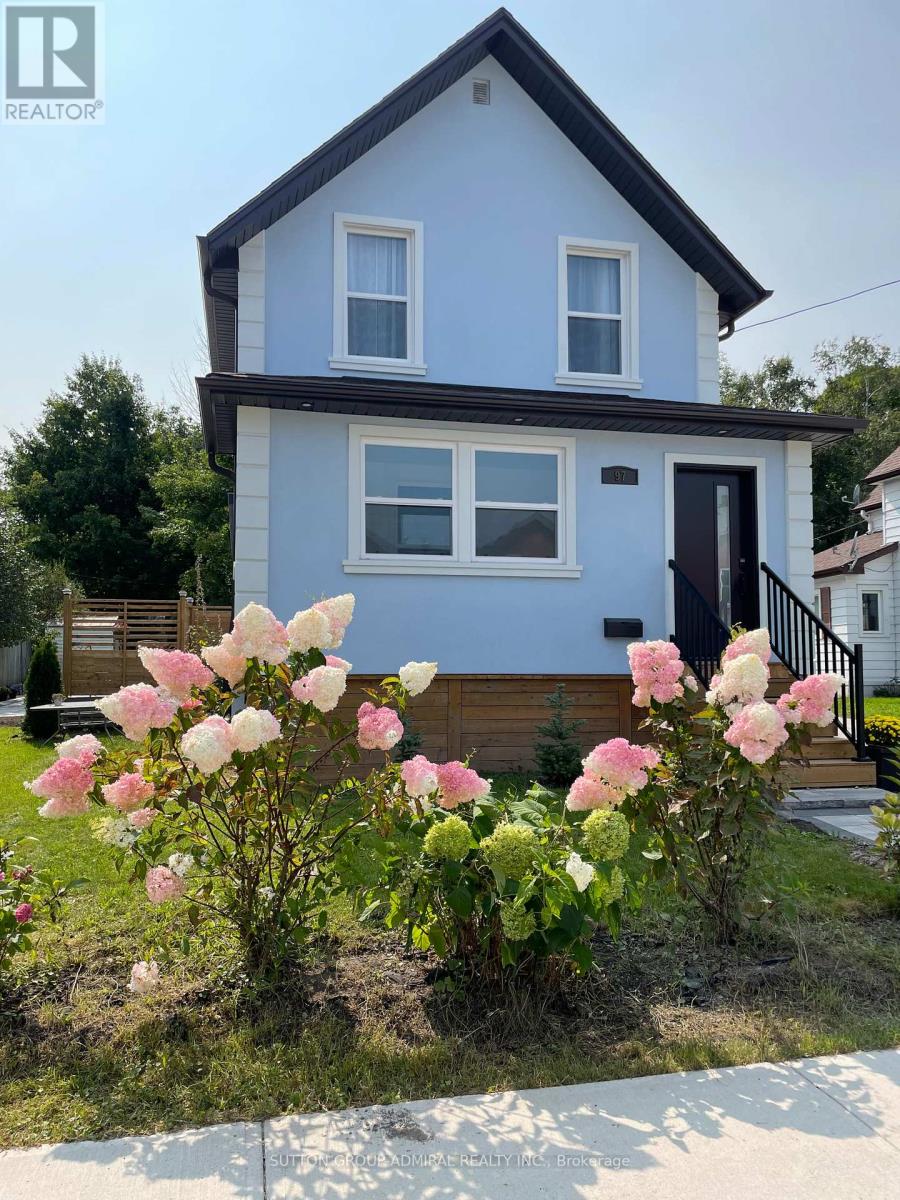 1 / 44
Listing description
Desirable Location In The Prime Orillia Area. This Immaculate House Perfect for families, professionals or students. Walking Distance To Couchiching Beach, Marina, Downtown, Shoppes, Parks.
Totally Renovated: Stucco, Windows, Doors, Hardwood Floor, Tile Floor in the Kitchen and Solarium , Professionally Done Waterproofed Finished Basement. 4 Season Heated Porch(Solarium) Just Extended In Front Of The House With Building Permit, could be used as the Office. Custom Made Spacious And Multifunctional Kitchen Equipped With Gas Stove, B/I Microwave, Backsplash, Under-cabinet lights, Day/Night Blinds.
B/I Electrical Fireplace in the Living room Is For Your Pleasure and Enjoyment. 9,5 High Ceilings On Both Floors with Magnificent Light Fixtures. New Roof, eavestroughs and soffits-2024.
Air Conditioner -2026. Modern Spacious Deck Built With A Lifetime Composite Material. Newly Installed Interlock, Patio, 6 parking spots Driveway.
Garden Shed. Rent is available for 1 year and for the short-term( not less than 3 months).
Property summary
- MLS® number
- S14179760
- Property type
- Single Family
- Building type
- House
- Title
- Freehold
- Land size
- 52 x 100.5 FT ; Irregular
- Parking
- 6 spaces · No Garage
- Days on market
- 0 days
Features & details
- Heating
- Forced air, Natural gas
- Cooling
- Central air conditioning
- Basement
- Finished, N/A
- Flooring
- Hardwood, Porcelain Tile
- Appliances
- Washer, Refrigerator, Dishwasher, Dryer, Microwave, Furniture, Water Heater
- Exterior features
- Stucco
- Lot features
- Carpet Free, Sump Pump
Renanza Realty Inc. can represent you on this property — send an enquiry to arrange a private viewing.
Listing courtesy of SUTTON GROUP-ADMIRAL REALTY INC., THORNHILL.
The listing data displayed here is provided in part by the Canadian Real Estate Association (CREA) through its Data Distribution Facility (DDF®) and is drawn from Boards and Associations across Canada. Information is deemed reliable but is not guaranteed accurate by CREA. The listings are held by brokerages other than Renanza Realty unless otherwise noted.
The trademarks REALTOR®, REALTORS® and the REALTOR® logo are controlled by CREA and identify real estate professionals who are members of CREA. The trademarks MLS®, Multiple Listing Service® and the associated logos identify professional services rendered by REALTOR® members of CREA to effect the purchase, sale and lease of real estate as part of a cooperative selling system.