
97 CLINE Avenue N
Hamilton, Ontario
MLS® 40861727
$889,000
- Status
- Active
- Property type
- House
- MLS® number
- 40861727
- Bedrooms
- 4
- Bathrooms
- 2
- Year built
- 1934
 1 / 34
Listing description
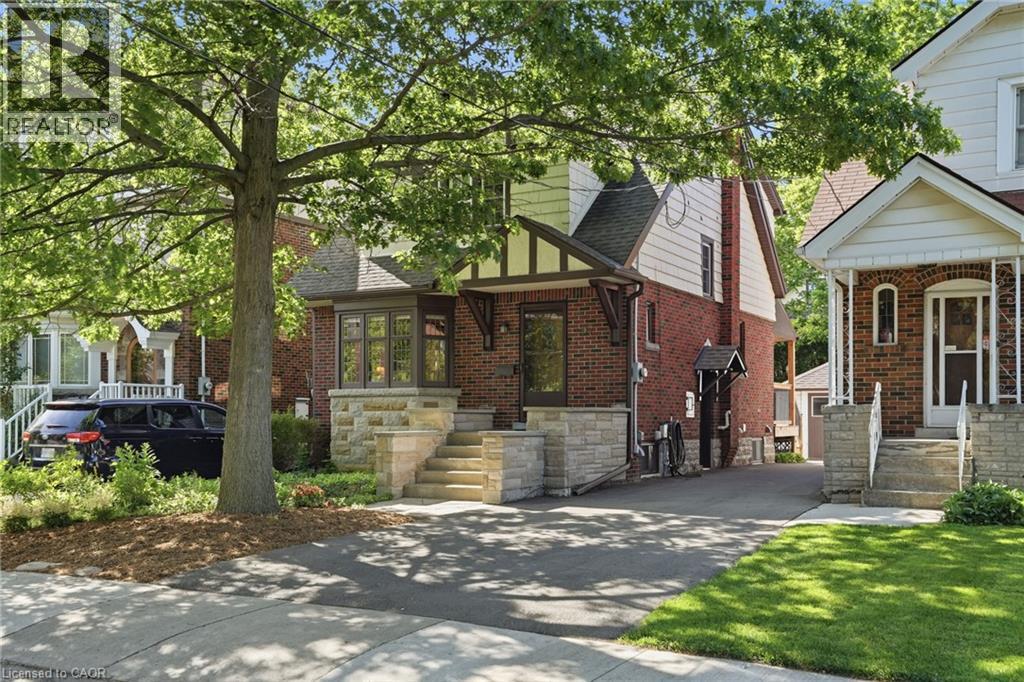
Live in the heart of Westdale, just steps from vibrant shops, parks, schools and all the amenities this sought after community has to offer. This stunning Tudor-inspired home seamlessly blends timeless character with thoughtful modern updates. You are welcomed by a spacious foyer showcasing impeccably preserved original wood trim and beautiful stained glass feature windows that set the tone for the charm found throughout the home.
Off the foyer is a bright and inviting living room that flows effortlessly into the spacious dining room, creating an ideal layout for both everyday living and entertaining. The recently updated eat-in kitchen features crisp white cabinetry, white quartz countertops, stainless steel appliances, and a tasteful white tile backsplash. Enjoy your morning coffee indoors or step outside to the spacious deck overlooking the private, fully fenced backyard.
Updated hardwood flooring runs seamlessly throughout the main level, adding warmth and continuity to the space. The second level offers three bright and generously sized bedrooms, an updated four-piece bathroom, and convenient access to the attic, providing excellent additional storage. The basement can be accessed from the main floor or through the convenient side entrance and features a fully finished layout with laundry and utility space.
Complete with a kitchenette, three-piece bathroom, separate living area, and bedroom space, it offers excellent flexibility as an in-law suite, guest accommodation, or additional living space. The property is complete with parking for two vehicles and a detached single car garage, making this exceptional Westdale home as practical as it is charming.  Don’t be TOO LATE*!
*REG TM. RSA.
Property summary
- MLS® number
- 40861727
- Property type
- Single Family
- Building type
- House
- Square footage
- 1,281 sq ft
- Title
- Freehold
- Built in
- 1934
- Annual property taxes
- $7,646.00
- Parking
- 3 spaces · Detached Garage
- Days on market
- 4 days
Features & details
- Heating
- Forced air, Natural gas
- Cooling
- Central air conditioning
- Basement
- Finished, Full
- Appliances
- Washer, Refrigerator, Dishwasher, Stove, Dryer, Microwave, Window Coverings, Microwave Built-in
- Exterior features
- Brick
- Lot features
- Ravine, In-Law Suite, Private Yard
- Community features
- Quiet Area, Community Centre
- Architectural style
- Other
What would this home cost you?
Based on the $889,000 asking price at a 5.00% example rate, semi-annual compounding.
Renanza Realty Inc. can represent you on this property — send an enquiry to arrange a private viewing.
Listing courtesy of RE/MAX Escarpment Realty Inc., Waterdown.
The listing data displayed here is provided in part by the Canadian Real Estate Association (CREA) through its Data Distribution Facility (DDF®) and is drawn from Boards and Associations across Canada. Information is deemed reliable but is not guaranteed accurate by CREA. The listings are held by brokerages other than Renanza Realty unless otherwise noted.
The trademarks REALTOR®, REALTORS® and the REALTOR® logo are controlled by CREA and identify real estate professionals who are members of CREA. The trademarks MLS®, Multiple Listing Service® and the associated logos identify professional services rendered by REALTOR® members of CREA to effect the purchase, sale and lease of real estate as part of a cooperative selling system.