
#97 4470 PROWSE RD SW
Edmonton, Alberta
MLS® E4514854
$265,000
- Status
- Active
- Property type
- House
- MLS® number
- E4514854
- Bedrooms
- 2
- Bathrooms
- 1
- Year built
- 2016
 1 / 45
Listing description
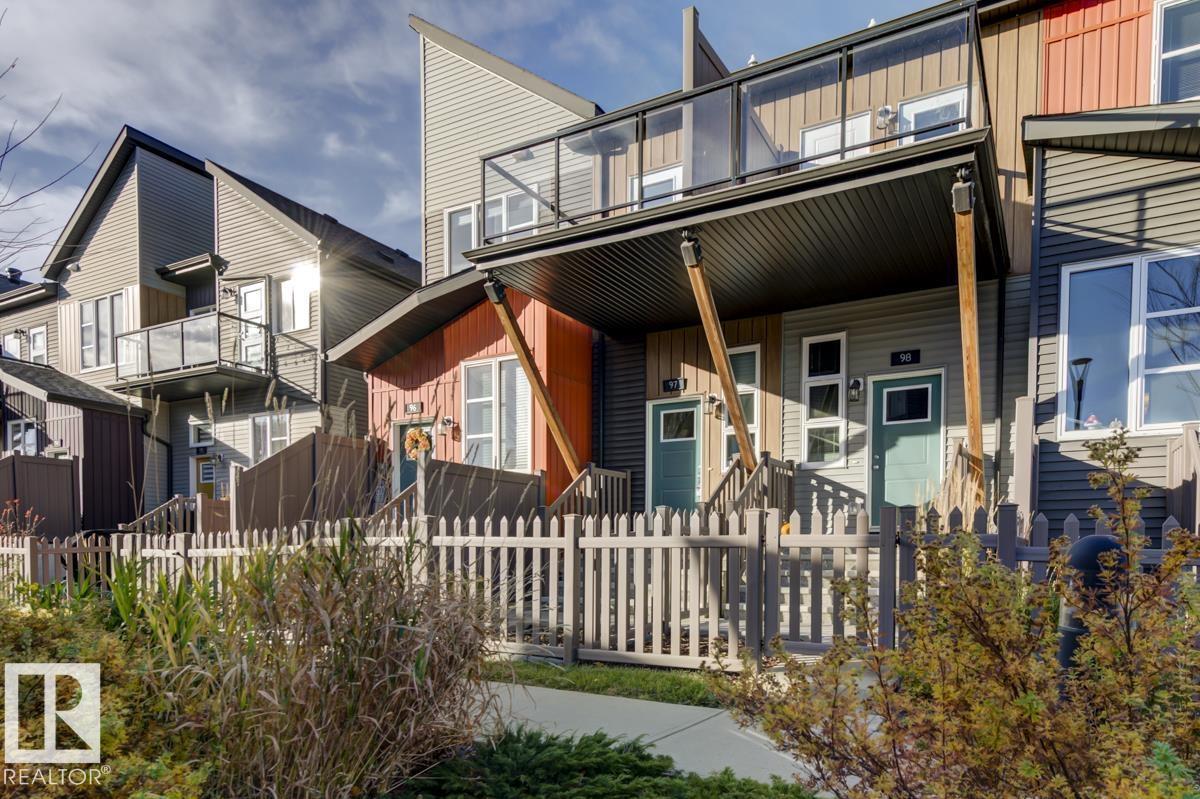
Welcome to Canvas Townhomes in the vibrant community of Paisley! This stylish & modern 2-bedroom, 1-bath townhouse condo offers an open, functional layout featuring soaring vaulted ceilings & a cozy electric fireplace. The open kitchen boasts contemporary finishes & sleek stainless steel appliances, centre eat-up island.
Enjoy the ultimate convenience of full-sized main floor laundry! Step outside onto your spacious east-facing balcony—perfect for morning coffee & soaking up the sunshine. Complete with a single attached garage for secure parking & extra storage.
Paisley is a fantastic, walkable neighborhood featuring a popular off-leash dog park, scenic walking trails, schools, golfing & endless shopping & dining options nearby. Plus, enjoy effortless commuting with quick access to the QEII Highway! Exceptionally low condo fees of just $232.
79/month. Pet-friendly complex allows 1 pet up to 45 lbs & 17 tall, OR 2 smaller pets up to 30 lbs & 15 tall. Don't miss this turnkey property!
Property summary
- MLS® number
- E4514854
- Property type
- Single Family
- Building type
- Row / Townhouse
- Square footage
- 917 sq ft
- Title
- Condo/Strata
- Land size
- 153.17 square meters
- Built in
- 2016
- Parking
- 1 space · Attached Garage
- Days on market
- 6 days
Features & details
- Heating
- Forced air
- Basement
- None
- Appliances
- Refrigerator, Dishwasher, Stove, Microwave Range Hood Combo, Window Coverings, Garage door opener, Garage door opener remote(s), Washer/Dryer Stack-Up
- Maintenance fee
- $232.79 / Monthly
What would this home cost you?
Based on the $265,000 asking price at a 5.00% example rate, semi-annual compounding.
Renanza Realty Inc. can represent you on this property — send an enquiry to arrange a private viewing.
Listing courtesy of Royal LePage Noralta Real Estate, Edmonton.
The listing data displayed here is provided in part by the Canadian Real Estate Association (CREA) through its Data Distribution Facility (DDF®) and is drawn from Boards and Associations across Canada. Information is deemed reliable but is not guaranteed accurate by CREA. The listings are held by brokerages other than Renanza Realty unless otherwise noted.
The trademarks REALTOR®, REALTORS® and the REALTOR® logo are controlled by CREA and identify real estate professionals who are members of CREA. The trademarks MLS®, Multiple Listing Service® and the associated logos identify professional services rendered by REALTOR® members of CREA to effect the purchase, sale and lease of real estate as part of a cooperative selling system.