
97 - 2830 TOKALA TRAIL
London North (North S), Ontario
MLS® X12747266
$664,900
- Status
- Active
- Property type
- House
- MLS® number
- X12747266
- Bedrooms
- 4
- Bathrooms
- 4
- Year built
- —
 1 / 35
Listing description
The LOTUS layout at Lotus Towns our Show Stopper floor plan at the thoughtfully designed vacant land townhome walking distance to everything. This plan offers a separate entrance from the garage that leads to a completely separate two story suite with kitchen/living room, bedroom with full ensuite bath & laundry. Perfect for a live-in nanny or grown children.
You can also choose 3 or 4 bedrooms on the third floor. Choose an end unit for the double wide driveway. High-end finishes, low condo fees, & modern conveniences, this home is designed for effortless living.
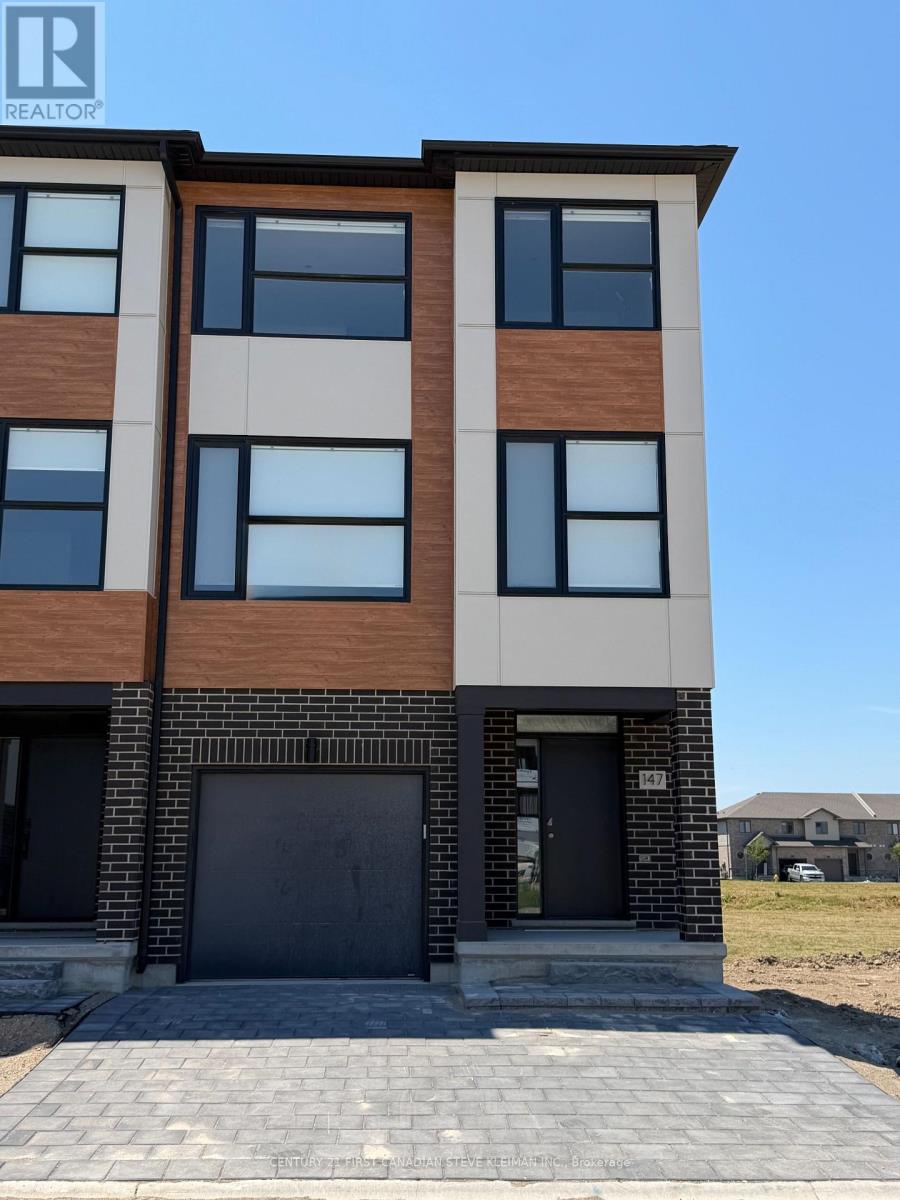
Enjoy the garage parking & 125-amp electrical service accommodates your EV charger. The striking front exterior features upgraded Sagiper, James Hardie siding & clay brick, (no Vinyl siding) complemented by Dashwood Gemini Series windows for both style and efficiency. Enjoy the covered front porch or step out through the back door on the entry level to your exclusive-use backyard.
The second floor boasts soaring 9 ceilings, a gourmet Canadian made kitchen with tons of cabinetry & countertop space, a large island, an optional pantry, plus a spacious dining area with sliding doors to the rear deck, perfect for entertaining! The living room is flooded with natural light, with an optional fireplace and a cozy office nook. Laundry is conveniently located on the third floor.
Additional features include three designer finish packages with black fixtures. End units featuring extra windows & double wide driveways. Experience modern townhome living with luxurious finishes, thoughtful design, and incredible value.
Secure your dream home at Lotus Towns today! **For a limited time only, your home comes complete with 5 FREE appliances: a refrigerator, stove, dishwasher, washer, and dryer. ** Photos shown are of a model home and depict extras and upgrades that are not included in this price.
This price takes into consideration the removal of HST and buyers will have to pay a higher price if HST is included.
Property summary
- MLS® number
- X12747266
- Property type
- Single Family
- Building type
- Row / Townhouse
- Title
- Condo/Strata
- Parking
- 3 spaces · Attached Garage, Garage
- Days on market
- 219 days
Features & details
- Heating
- Forced air, Natural gas
- Cooling
- Central air conditioning
- Basement
- Finished, Apartment in basement, Separate entrance, N/A, N/A, N/A
- Appliances
- Washer, Refrigerator, Water meter, Dishwasher, Stove, Dryer, Water Heater - Tankless
- Exterior features
- Brick, Hardboard
- Lot features
- Lighting, Balcony, In suite Laundry, Sump Pump
- Community features
- School Bus, Pets Allowed With Restrictions
- Maintenance fee
- $115 / Monthly
What would this home cost you?
Based on the $664,900 asking price at a 5.00% example rate, semi-annual compounding.
Renanza Realty Inc. can represent you on this property — send an enquiry to arrange a private viewing.
Listing courtesy of CENTURY 21 FIRST CANADIAN STEVE KLEIMAN INC., LONDON.
The listing data displayed here is provided in part by the Canadian Real Estate Association (CREA) through its Data Distribution Facility (DDF®) and is drawn from Boards and Associations across Canada. Information is deemed reliable but is not guaranteed accurate by CREA. The listings are held by brokerages other than Renanza Realty unless otherwise noted.
The trademarks REALTOR®, REALTORS® and the REALTOR® logo are controlled by CREA and identify real estate professionals who are members of CREA. The trademarks MLS®, Multiple Listing Service® and the associated logos identify professional services rendered by REALTOR® members of CREA to effect the purchase, sale and lease of real estate as part of a cooperative selling system.