
967 Lamb Crescent NW
Edmonton, Alberta
MLS® E4515439
$1,200,000
- Status
- Active
- Property type
- House
- MLS® number
- E4515439
- Bedrooms
- 5
- Bathrooms
- 4
- Year built
- 1999
 1 / 75
Listing description
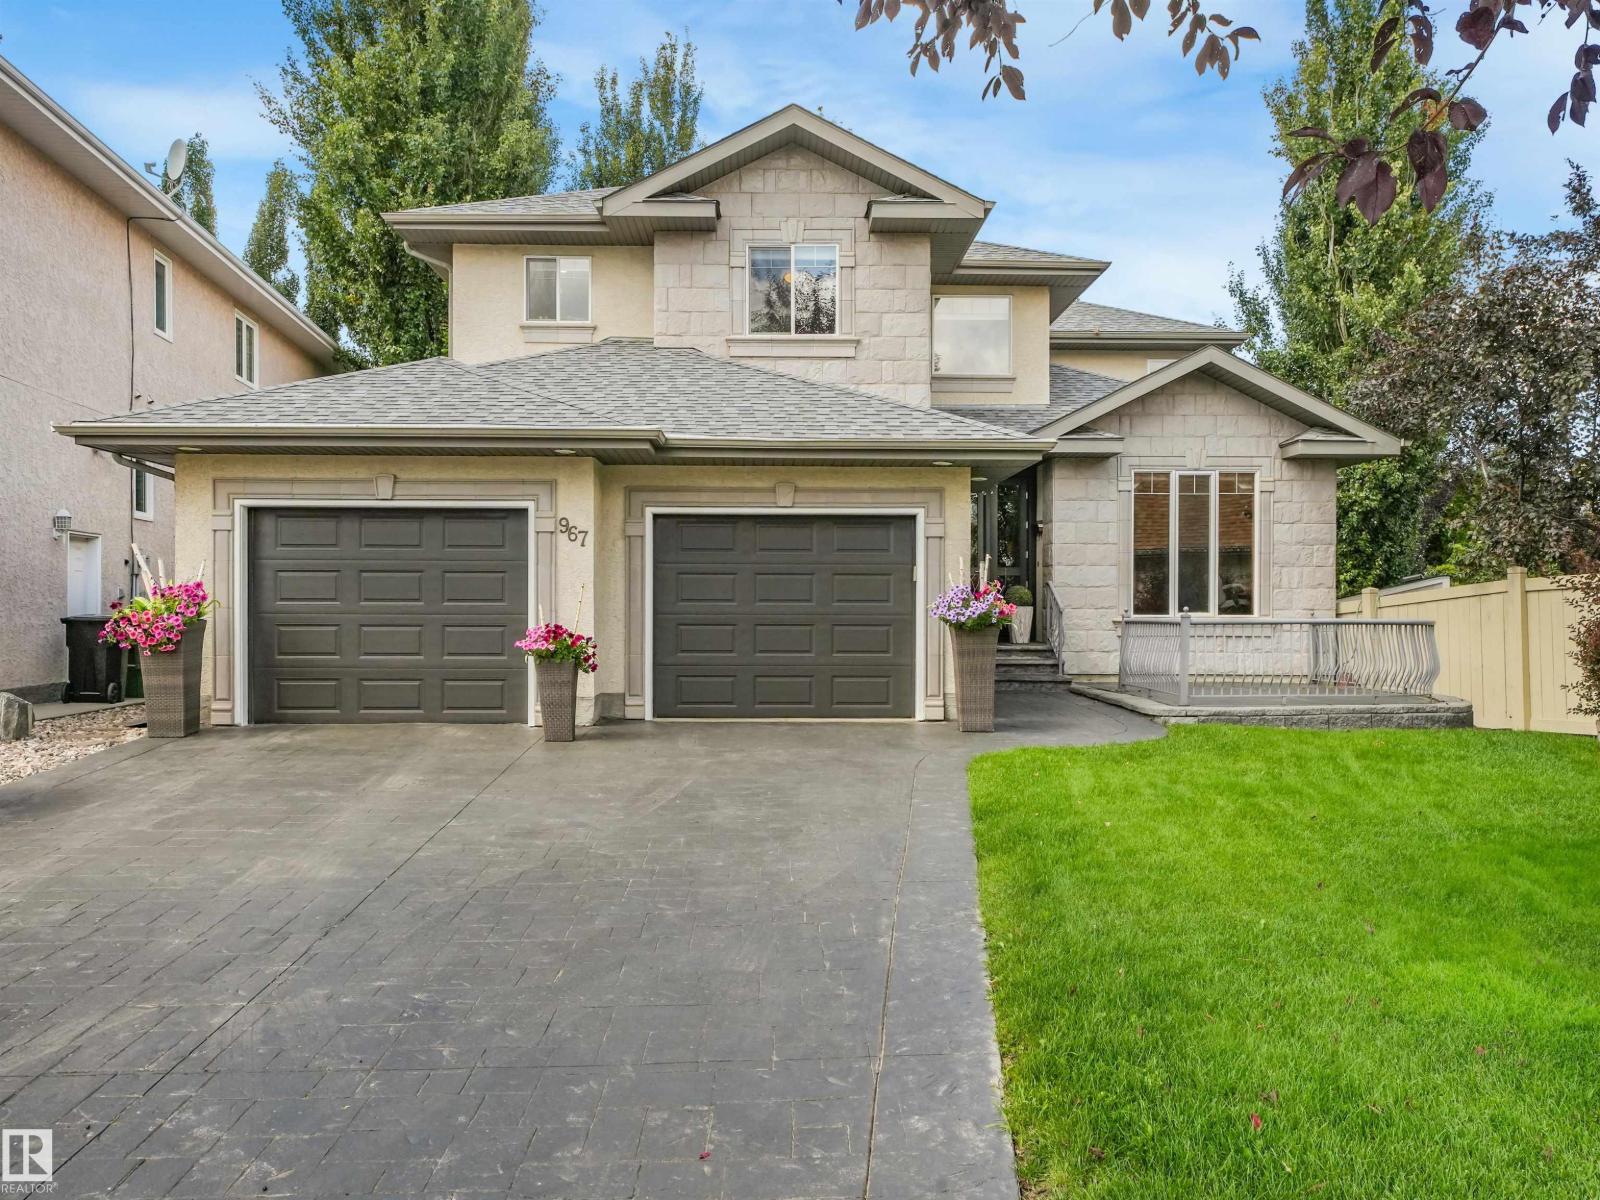
Welcome to this custom built WALKOUT ShowHome in Terwillegar that's situated on one of the biggest lots in the community & has been extensively renovated & over $350K in premium upgrades, including TWO BRAND NEW FURNACES, 50 YEAR SHINGLES, BUILT IN SUNROOM, FULL WATER IRRIAGTION, BRAND NEW FIXTURES, A/C, T-HWT, & so much more! With almost 4500 SQ FT of living space & minutes from convenient public transportation, schools for the kids, parks and trails for the dogs, & everyday amenities, this home offers an unbeatable blend of location, comfort, and functionality. Meticulously cared for, spotless & move in ready, your family can feel at peace knowing the hard work is already done to make this feel like THIS IS YOUR forever home!
Nestled in the epicenter of the Southside, commuting anywhere in the city is seamless, fast & easy. QUALITY UPGRADES that lower your costs, SAVES you on your utilities bills, & improves your quality of life through cleaner drinking water & also air filtration throughout the home.
Property summary
- MLS® number
- E4515439
- Property type
- Single Family
- Building type
- House
- Square footage
- 2,520 sq ft
- Title
- Freehold
- Built in
- 1999
- Parking
- Attached Garage, Oversize, Heated Garage
- Days on market
- 0 days
Features & details
- Heating
- Forced air
- Cooling
- Central air conditioning
- Basement
- Finished, Full, Walk out
- Appliances
- Washer, Refrigerator, Water softener, Central Vacuum, Dishwasher, Wine Fridge, Stove, Dryer, Oven - Built-In, Humidifier, See remarks, Storage Shed, Window Coverings, Garage door opener
- Lot features
- Private setting, Corner Site, See remarks, Park/reserve, Wet bar, Closet Organizers, Exterior Walls- 2x6", No Animal Home, No Smoking Home
- View
- City view
What would this home cost you?
Based on the $1,200,000 asking price at a 5.00% example rate, semi-annual compounding.
Renanza Realty Inc. can represent you on this property — send an enquiry to arrange a private viewing.
Listing courtesy of KIC Realty, Edmonton.
The listing data displayed here is provided in part by the Canadian Real Estate Association (CREA) through its Data Distribution Facility (DDF®) and is drawn from Boards and Associations across Canada. Information is deemed reliable but is not guaranteed accurate by CREA. The listings are held by brokerages other than Renanza Realty unless otherwise noted.
The trademarks REALTOR®, REALTORS® and the REALTOR® logo are controlled by CREA and identify real estate professionals who are members of CREA. The trademarks MLS®, Multiple Listing Service® and the associated logos identify professional services rendered by REALTOR® members of CREA to effect the purchase, sale and lease of real estate as part of a cooperative selling system.