
9664 BELMONT ROAD
Central Elgin (New Sarum), Ontario
MLS® X14099328
$819,000
- Status
- Active
- Property type
- House
- MLS® number
- X14099328
- Bedrooms
- 4
- Bathrooms
- 2
- Year built
- —
 1 / 48
Listing description
A little country living, a little entrepreneurial freedom, and a whole lot of possibilities. Why settle for just a home when you could have a property that offers so much more? Set on 1.
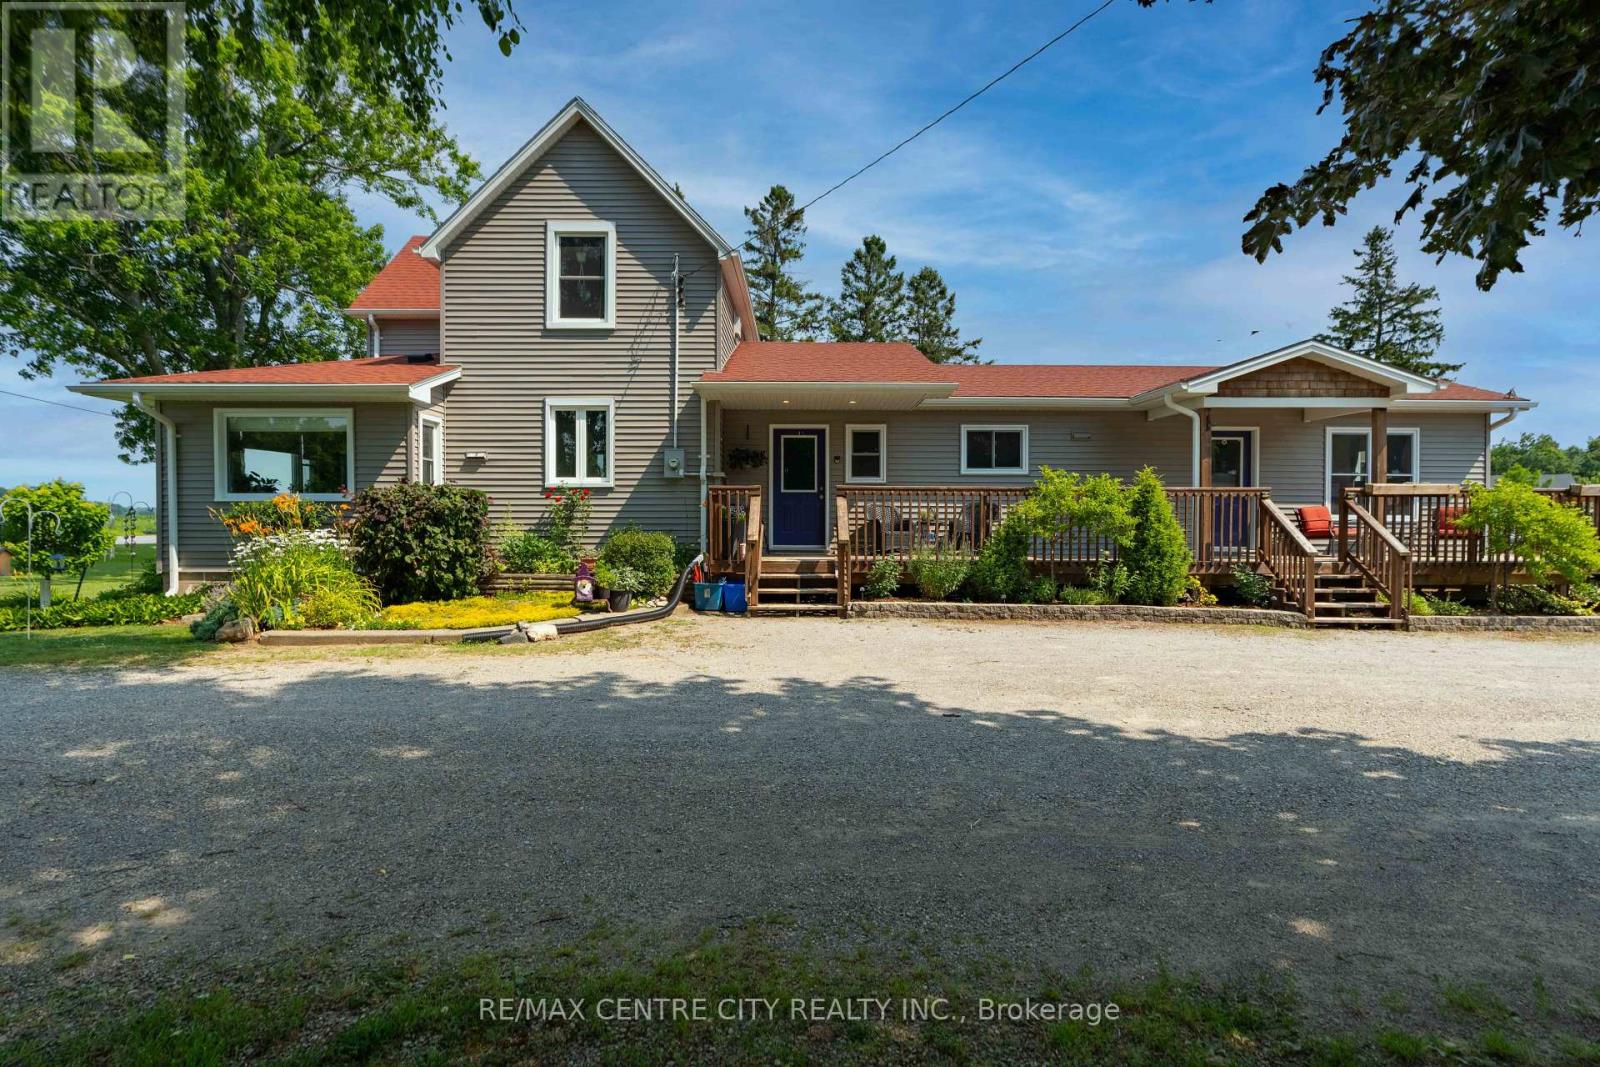
45 beautifully landscaped acres in New Sarum, just minutes from St. Thomas, this unique property brings together character, versatility, and a lifestyle that's hard to come by. The lovingly maintained two-storey home offers over 2,000 sq.
ft. of inviting living space, filled with warmth, thoughtful updates, and a beautifully designed kitchen at the heart of it all. Adding to the versatility is a fully self-contained secondary suite with its own entrance, kitchen, living area, bedroom, bathroom, and laundry, ideal for extended family or potential rental income.
For those dreaming of working from home or having space to pursue their passions, the detached shop is a standout feature, offering multiple workshop bays, a reception area, paint room, separate hydro meter, gas service, high-speed internet, bathroom, and additional studio. Business uses are subject to applicable zoning and approvals. Outside, enjoy summer afternoons by the pool, peaceful moments by the pond, and the simple pleasures of country living with a gazebo, fruit and berry plantings, herb garden, and chicken coop.
A property where home, work, and lifestyle can come together, with the space and flexibility to make it your own.
Property summary
- MLS® number
- X14099328
- Property type
- Single Family
- Building type
- House
- Title
- Freehold
- Land size
- 143.1 x 241.6 FT
- Annual property taxes
- $5,455.00
- Parking
- 20 spaces · Detached Garage, Garage
- Days on market
- 24 days
Features & details
- Heating
- Forced air, Natural gas
- Cooling
- Central air conditioning
- Basement
- Unfinished, Partial
- Appliances
- Dishwasher, Dryer, Two stoves, Two Washers, Two Refrigerators
- Exterior features
- Vinyl siding
- Lot features
- Irregular lot size, Carpet Free, In-Law Suite
- Pool
- Above ground pool
What would this home cost you?
Based on the $819,000 asking price at a 5.00% example rate, semi-annual compounding.
Renanza Realty Inc. can represent you on this property — send an enquiry to arrange a private viewing.
Listing courtesy of RE/MAX CENTRE CITY REALTY INC, ST. THOMAS.
The listing data displayed here is provided in part by the Canadian Real Estate Association (CREA) through its Data Distribution Facility (DDF®) and is drawn from Boards and Associations across Canada. Information is deemed reliable but is not guaranteed accurate by CREA. The listings are held by brokerages other than Renanza Realty unless otherwise noted.
The trademarks REALTOR®, REALTORS® and the REALTOR® logo are controlled by CREA and identify real estate professionals who are members of CREA. The trademarks MLS®, Multiple Listing Service® and the associated logos identify professional services rendered by REALTOR® members of CREA to effect the purchase, sale and lease of real estate as part of a cooperative selling system.