
966 Haslam Ave
Langford, British Columbia
MLS® 1044758
$1,500,000
- Status
- Active
- Property type
- House
- MLS® number
- 1044758
- Bedrooms
- 4
- Bathrooms
- 2
- Year built
- 1972
 1 / 21
Listing description
Exceptional Investment & Development Opportunity! This 12,197 sqft property offers the potential for a townhouse project: 4-8 units. Located on a quiet keyhole cul-de-sac with a treed centre boulevard, it features a beautifully updated 4 bedroom, 2 bathroom home.
The main level offers an open-concept living, dining, and kitchen area with 3 bedrooms, including a primary bedroom with cheater ensuite access. The lower level has excellent suite potential with a 4th bedroom, full bath, and large family room. Enjoy the 19’ x 16’ deck overlooking the private, level backyard.
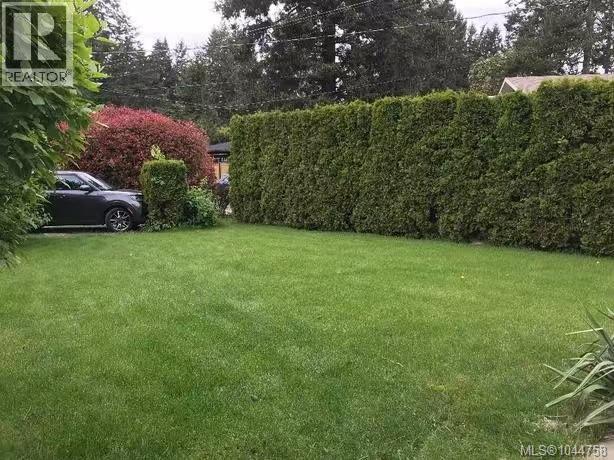
A versatile flex room below is ideal for a workshop, gym, or hobby space. The spacious yard is perfect for families, pets, gardening, or future detached buildings. Measurements and listing info are approximate.
Buyers to verify all information, including development potential, if important. Photos were taken when the owner just bought this property. Luke Chen, MBA P.
Eng. (Non-Practising), 7786779557, AgentLukeChen@Gmail. com
Property summary
- MLS® number
- 1044758
- Property type
- Single Family
- Building type
- House
- Square footage
- 2,025 sq ft
- Title
- Freehold
- Land size
- 12197 square feet
- Built in
- 1972
- Annual property taxes
- $5,330.11
- Parking
- 2 spaces
- Days on market
- 44 days
Features & details
- Heating
- Baseboard heaters, Electric
- Cooling
- None
- Appliances
- Washer, Refrigerator, Dishwasher, Dryer, Microwave
- Lot features
- Cul-de-sac, Level lot, Private setting, Wooded area, Pie
What would this home cost you?
Based on the $1,500,000 asking price at a 5.00% example rate, semi-annual compounding.
Renanza Realty Inc. can represent you on this property — send an enquiry to arrange a private viewing.
Listing courtesy of Pemberton Holmes Ltd., Victoria.
The listing data displayed here is provided in part by the Canadian Real Estate Association (CREA) through its Data Distribution Facility (DDF®) and is drawn from Boards and Associations across Canada. Information is deemed reliable but is not guaranteed accurate by CREA. The listings are held by brokerages other than Renanza Realty unless otherwise noted.
The trademarks REALTOR®, REALTORS® and the REALTOR® logo are controlled by CREA and identify real estate professionals who are members of CREA. The trademarks MLS®, Multiple Listing Service® and the associated logos identify professional services rendered by REALTOR® members of CREA to effect the purchase, sale and lease of real estate as part of a cooperative selling system.