
966 Fourth LIN E
Sault Ste. Marie, Ontario
MLS® SM262051
$949,900
- Status
- Active
- Property type
- House
- MLS® number
- SM262051
- Bedrooms
- 4
- Bathrooms
- 3
- Year built
- 2004
 1 / 50
Listing description
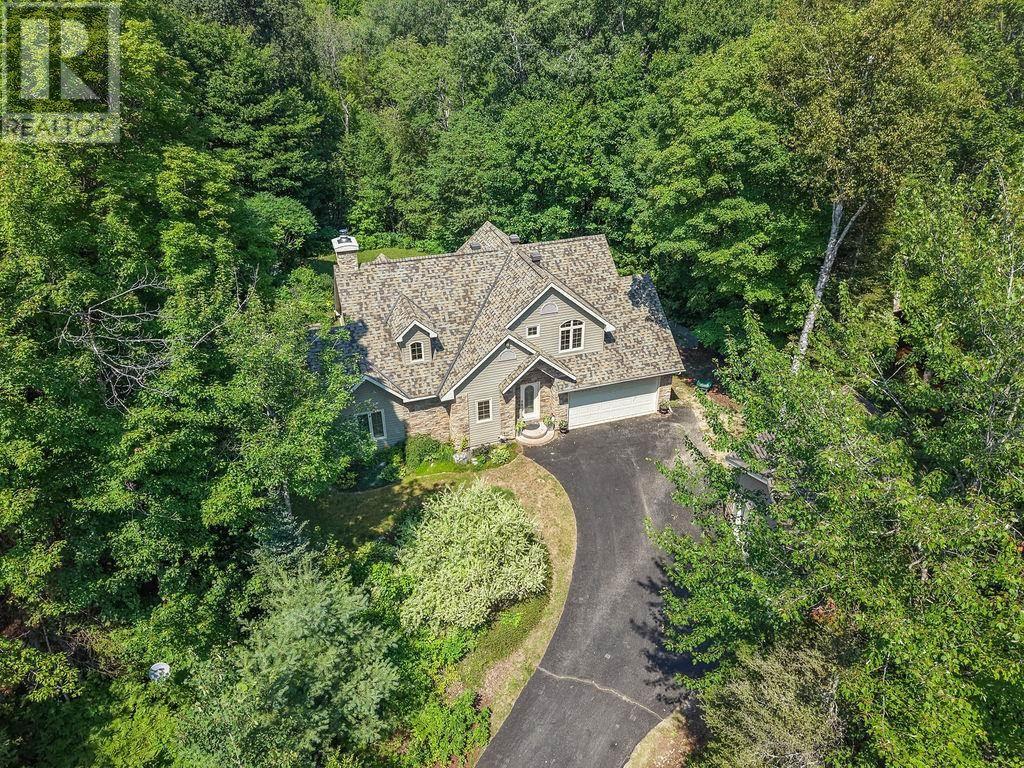
Welcome to 966 Fourth Line East! Where Luxury Meets Country Living! If you've been dreaming of the perfect family home that offers privacy, space, and high-end finishes just minutes from the city, your search ends here!
Custom built in 2004 and offering over 2,500 sq. ft. of beautifully finished living space, this exceptional 4-bedroom, 2.
5-bath home is truly move-in ready. Every detail has been thoughtfully designed to create the perfect blend of comfort, style, and functionality. The heart of the home is the spectacular custom kitchen, completely renovated in 2025 and featuring premium appliances, stunning cabinetry, and designer finishes that are sure to impress.
Fresh paint throughout (2024) and gorgeous engineered hickory flooring on the upper level complete the home's modern, elegant feel. Step inside to an impressive open-concept main floor where soaring vaulted ceilings and oversized windows fill the living and dining areas with natural light. Cozy up to the living room fireplace or step through the garden doors onto the composite multi-level deck an incredible space for entertaining family and friends or simply relaxing while enjoying the peaceful surroundings.
The main-floor primary suite is your own private retreat, complete with a walk-in closet and a luxurious ensuite. Upstairs offers three spacious bedrooms and a full 4-piece bath, providing plenty of room for the entire family. Downstairs is fully finished with a large recroom/games room complete with bar and two piece bath.
Enjoy watching football Sunday's or Saturday night hockey downstairs! Outside the property sits on a professionally landscaped 1-acre lot where you will enjoy the comforts of country living! The large paved driveway leads to an impressive insulated, drywalled double detached garage complete with a second-floor loft that's great for added storage!
This home is one you don't want to miss out on. Call and book your viewing today!
Property summary
- MLS® number
- SM262051
- Property type
- Single Family
- Square footage
- 2,028 sq ft
- Built in
- 2004
- Annual property taxes
- $7,249.48
- Parking
- Detached Garage, Garage
- Days on market
- 21 days
Features & details
- Heating
- Forced air, Electric
- Cooling
- Central air conditioning, Air exchanger
- Basement
- Finished, Full
- Flooring
- Hardwood
- Appliances
- Washer, Refrigerator, Central Vacuum, Dishwasher, Dryer
- Exterior features
- Siding
- Lot features
- Paved driveway
- Community features
- Bus Route
- View
- View
What would this home cost you?
Based on the $949,900 asking price at a 5.00% example rate, semi-annual compounding.
Renanza Realty Inc. can represent you on this property — send an enquiry to arrange a private viewing.
Listing courtesy of Century 21 Choice Realty Inc., SAULT STE. MARIE.
The listing data displayed here is provided in part by the Canadian Real Estate Association (CREA) through its Data Distribution Facility (DDF®) and is drawn from Boards and Associations across Canada. Information is deemed reliable but is not guaranteed accurate by CREA. The listings are held by brokerages other than Renanza Realty unless otherwise noted.
The trademarks REALTOR®, REALTORS® and the REALTOR® logo are controlled by CREA and identify real estate professionals who are members of CREA. The trademarks MLS®, Multiple Listing Service® and the associated logos identify professional services rendered by REALTOR® members of CREA to effect the purchase, sale and lease of real estate as part of a cooperative selling system.