
966 COLBORNE STREET
London East (East B), Ontario
MLS® X13880840
$614,700
- Status
- Active
- Property type
- House
- MLS® number
- X13880840
- Bedrooms
- 3
- Bathrooms
- 1
- Year built
- —
 1 / 33
Listing description
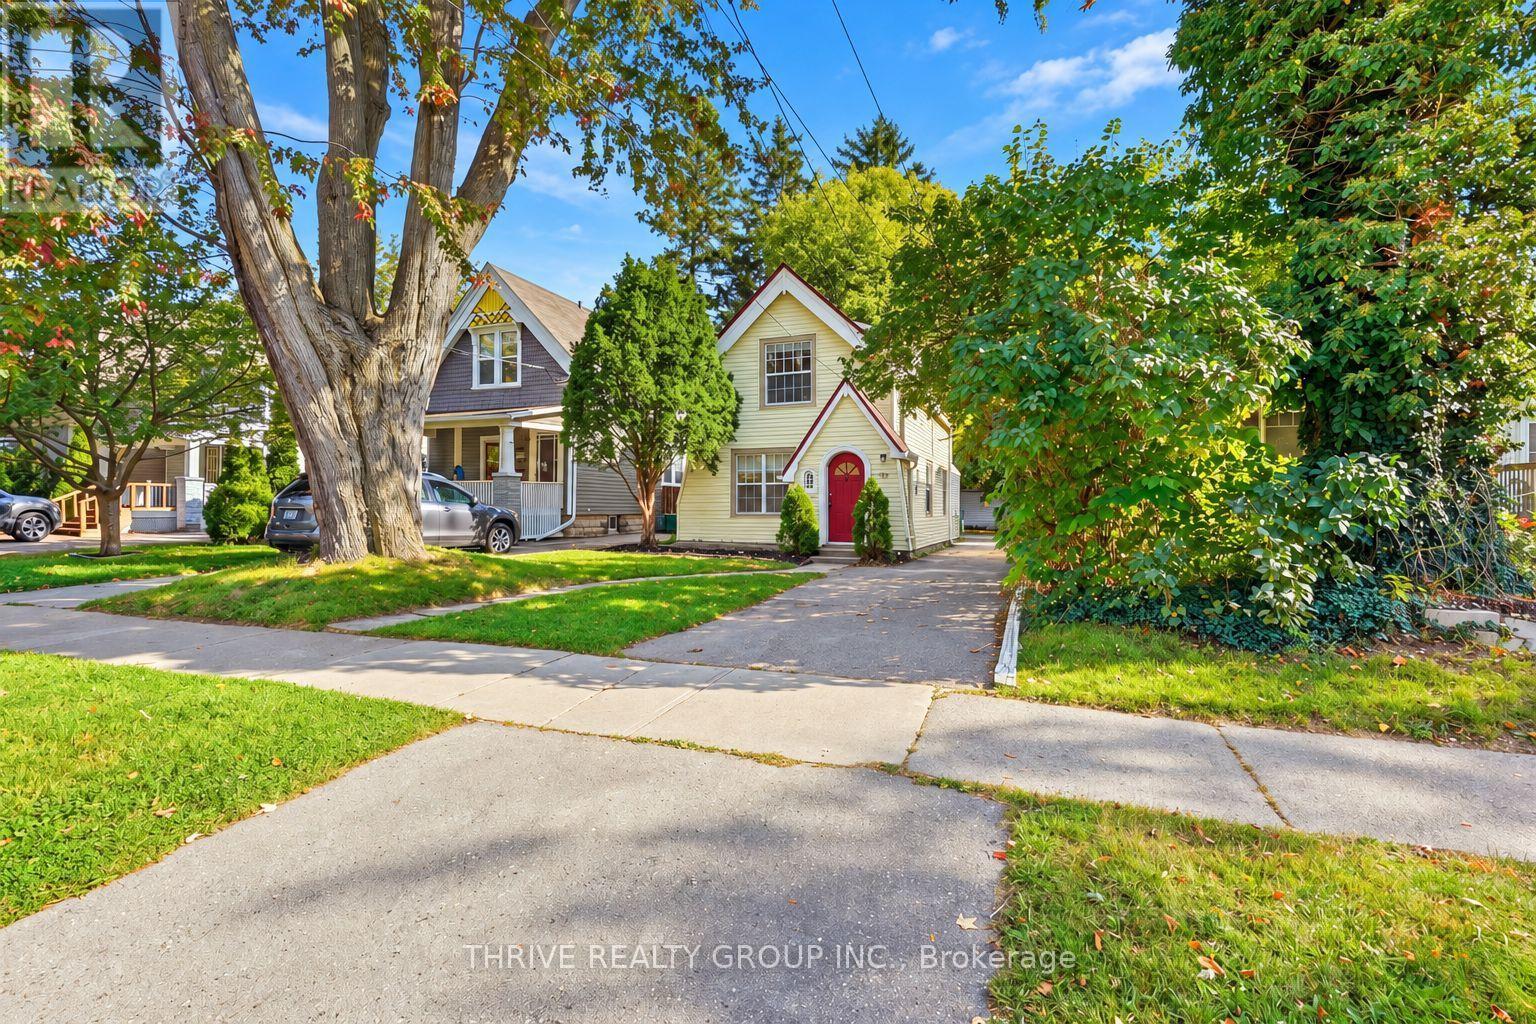
966 Colborne Street is a lovely two-storey, three-bedroom, one-bathroom home situated on a nearly 200-foot-deep lot in the heart of Old North, complete with a detached double-car garage and plenty of parking. Located in a highly desirable, family-friendly neighbourhood close to excellent schools, parks, shopping, transit and everyday amenities. Inside, you'll find a spacious living room and dining area flowing into a beautifully renovated open-concept kitchen featuring new quartz countertops, stainless steel appliances and new vinyl flooring throughout the main level.
The bright rear addition offers flexible extra living space ideal for a home office, den, sunroom or additional bedroom, while also providing laundry, storage and direct access to the backyard patio. Upstairs features beautiful hardwood flooring, three spacious bedrooms, each with a closet and large windows, along with a stylish four-piece bathroom featuring an updated vanity and light fixtures. Freshly painted and well cared for, this charming Old North home is ready for its next owner.
Property summary
- MLS® number
- X13880840
- Property type
- Single Family
- Building type
- House
- Title
- Freehold
- Land size
- 30.7 x 197 FT
- Annual property taxes
- $3,805.00
- Parking
- 6 spaces · Detached Garage, Garage
- Days on market
- 1 day
Features & details
- Heating
- Radiant heat, Other
- Cooling
- Wall unit
- Basement
- Crawl space, None
- Appliances
- Washer, Refrigerator, Dishwasher, Stove, Dryer, Hood Fan, Water Heater
- Exterior features
- Vinyl siding
What would this home cost you?
Based on the $614,700 asking price at a 5.00% example rate, semi-annual compounding.
Renanza Realty Inc. can represent you on this property — send an enquiry to arrange a private viewing.
Listing courtesy of THRIVE REALTY GROUP INC., LONDON.
The listing data displayed here is provided in part by the Canadian Real Estate Association (CREA) through its Data Distribution Facility (DDF®) and is drawn from Boards and Associations across Canada. Information is deemed reliable but is not guaranteed accurate by CREA. The listings are held by brokerages other than Renanza Realty unless otherwise noted.
The trademarks REALTOR®, REALTORS® and the REALTOR® logo are controlled by CREA and identify real estate professionals who are members of CREA. The trademarks MLS®, Multiple Listing Service® and the associated logos identify professional services rendered by REALTOR® members of CREA to effect the purchase, sale and lease of real estate as part of a cooperative selling system.