
9654 100 ST NW
Edmonton, Alberta
MLS® E4506785
$761,988
- Status
- Active
- Property type
- House
- MLS® number
- E4506785
- Bedrooms
- 4
- Bathrooms
- 4
- Year built
- 1988
 1 / 46
Listing description
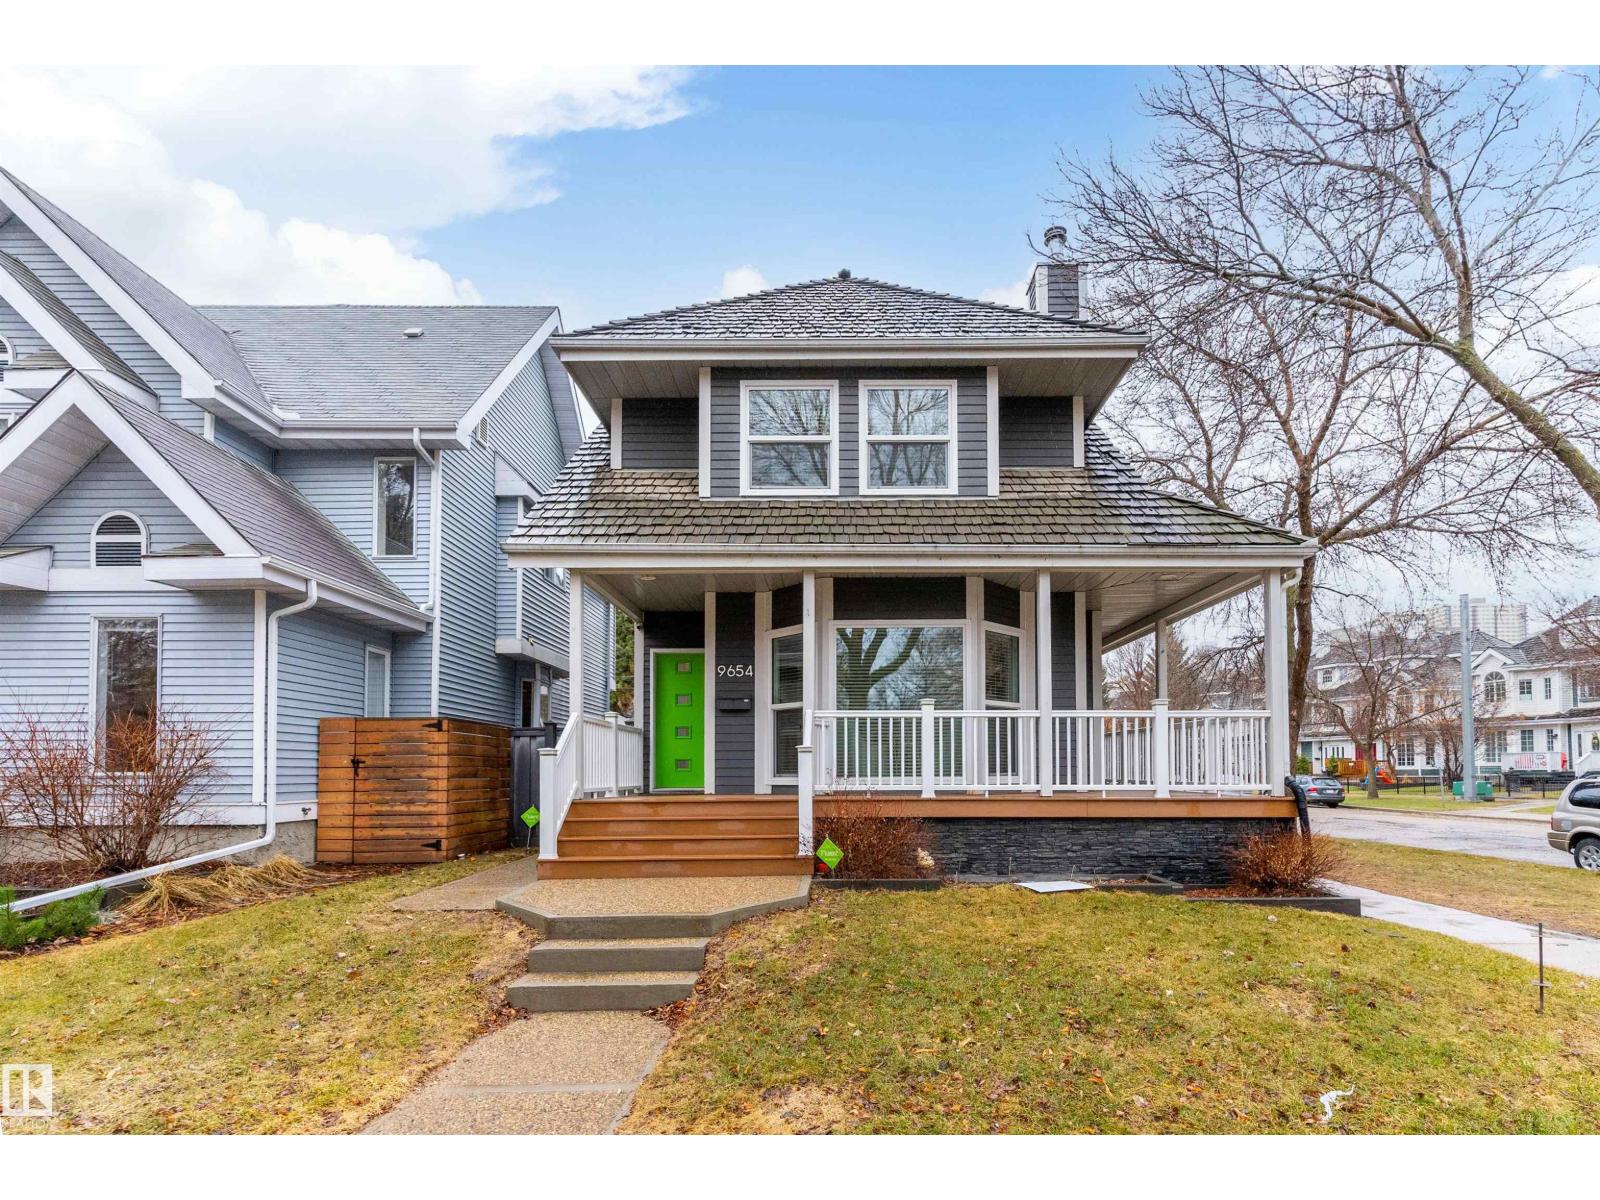
STUNNING RIVERFRONT HOME | $100K+ IN UPGRADES! Discover this exceptional custom-built 4-bedroom, 3. 5-bath home just steps from the River Valley and minutes from downtown.
Thoughtfully upgraded throughout, this home offers luxury, comfort, and incredible views. Features include in-floor heating on the basement, 2nd & 3rd floors, and newer triple-pane windows throughout. The main floor showcases high-end tile, while the upper levels feature beautiful hardwood flooring and two authentic wood-burning fireplaces.
The chef’s kitchen boasts granite countertops stainless steel appliances. The fully finished basement offers a stylish den, mini-bar, guest bedroom, and steam shower. The spacious primary suite overlooks the River Valley and features a beautifully upgraded ensuite.
A bright third-floor bonus room captures stunning skyline views—perfect for a home office, media room, or entertaining. A prime location and truly exceptional opportunity you won’t want to miss!
Property summary
- MLS® number
- E4506785
- Property type
- Single Family
- Building type
- House
- Square footage
- 2,035 sq ft
- Title
- Freehold
- Land size
- 311.57 square meters
- Built in
- 1988
- Parking
- See Remarks
- Days on market
- 29 days
Features & details
- Heating
- Forced air, In Floor Heating
- Basement
- Finished, Full
- Appliances
- Washer, Refrigerator, Gas stove(s), Dishwasher, Dryer, Microwave, Alarm System, Window Coverings
- Lot features
- Corner Site, Ravine, Lane, Level
- Community features
- Public Swimming Pool
- View
- Valley view, Ravine view
What would this home cost you?
Based on the $761,988 asking price at a 5.00% example rate, semi-annual compounding.
Renanza Realty Inc. can represent you on this property — send an enquiry to arrange a private viewing.
Listing courtesy of Real Broker, Edmonton.
The listing data displayed here is provided in part by the Canadian Real Estate Association (CREA) through its Data Distribution Facility (DDF®) and is drawn from Boards and Associations across Canada. Information is deemed reliable but is not guaranteed accurate by CREA. The listings are held by brokerages other than Renanza Realty unless otherwise noted.
The trademarks REALTOR®, REALTORS® and the REALTOR® logo are controlled by CREA and identify real estate professionals who are members of CREA. The trademarks MLS®, Multiple Listing Service® and the associated logos identify professional services rendered by REALTOR® members of CREA to effect the purchase, sale and lease of real estate as part of a cooperative selling system.