
9652 Benchland Drive Unit# 203
Lake Country, British Columbia
MLS® 10405970
$1,039,000
- Status
- Active
- Property type
- House
- MLS® number
- 10405970
- Bedrooms
- 3
- Bathrooms
- 3
- Year built
- 2025
 1 / 12
Listing description
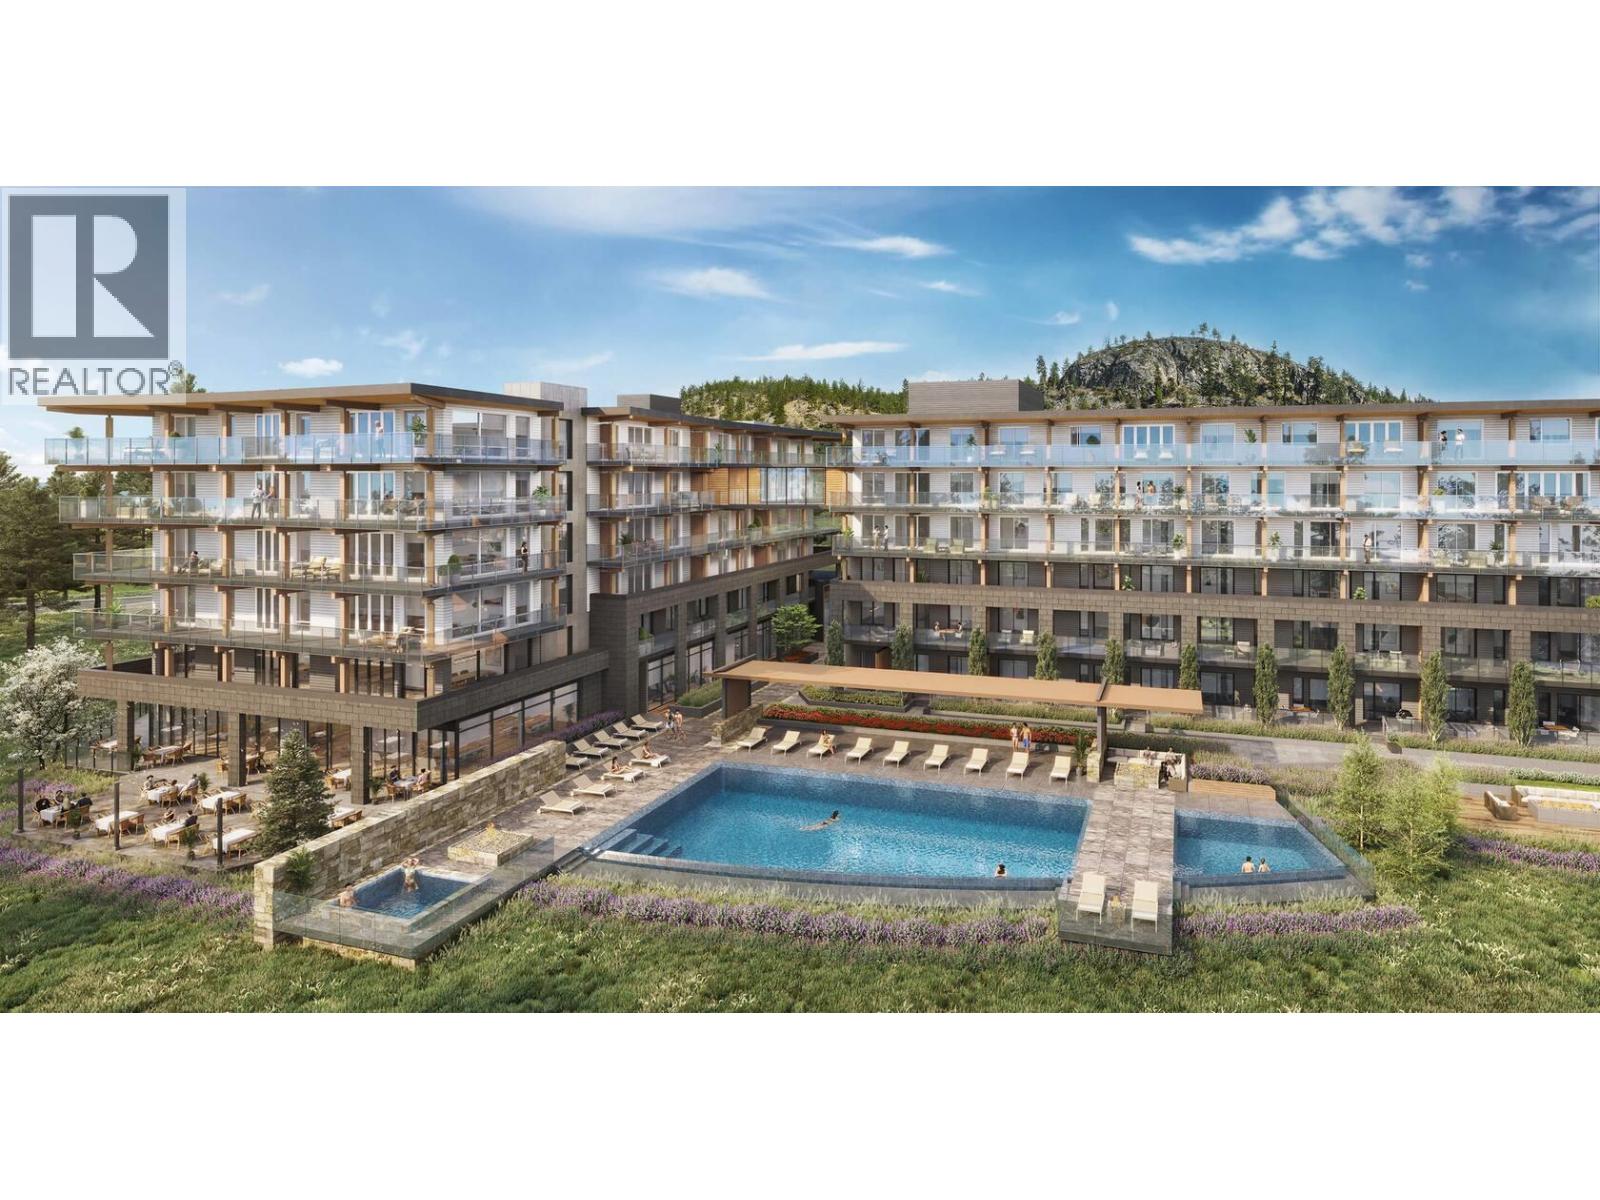
Welcome to ZARA at LAKESTONE ! This brand-new 3-bedroom, 2. 5-bathroom home offers over 1,300 sq.
ft. of luxury living . FULLY FURNISHED and TURNKEY with high-end furnishings & accessories throughout.
The open-concept design features floor-to-ceiling windows, engineered hardwood floors, a chef-inspired kitchen with premium integrated appliances, spacious island and wine bar, plus an expansive covered patio overlooking the mountains and resort-style amenities . Exceptional amenities include a fitness centre, sauna, steam room, hot tub, tennis and pickleball courts, walking trails and community swim dock. Minutes to wineries, golf and the lake, and just 10 minutes to Kelowna International Airport.
An outstanding opportunity for homeowners and investors alike. Purchase price includes GST!
Property summary
- MLS® number
- 10405970
- Property type
- Single Family
- Building type
- Apartment
- Square footage
- 1,305 sq ft
- Title
- Condo/Strata
- Built in
- 2025
- Annual property taxes
- $4,717.98
- Parking
- 1 space · Underground, Heated Garage
- Days on market
- 1 day
Features & details
- Heating
- Heat Pump
- Cooling
- Central air conditioning
- Flooring
- Hardwood, Ceramic Tile
- Appliances
- Refrigerator, Cooktop - Gas, Dishwasher, Wine Fridge, Microwave, Oven - Built-In, Washer & Dryer
- Lot features
- Central island
- Community features
- Recreational Facilities, Pets Allowed With Restrictions, Rentals Allowed
- View
- Mountain view
- Pool
- Outdoor pool
- Architectural style
- Contemporary
- Strata fee
- $586.31 / Monthly
What would this home cost you?
Based on the $1,039,000 asking price at a 5.00% example rate, semi-annual compounding.
Renanza Realty Inc. can represent you on this property — send an enquiry to arrange a private viewing.
Listing courtesy of Sutton Centre Realty, Kelowna.
The listing data displayed here is provided in part by the Canadian Real Estate Association (CREA) through its Data Distribution Facility (DDF®) and is drawn from Boards and Associations across Canada. Information is deemed reliable but is not guaranteed accurate by CREA. The listings are held by brokerages other than Renanza Realty unless otherwise noted.
The trademarks REALTOR®, REALTORS® and the REALTOR® logo are controlled by CREA and identify real estate professionals who are members of CREA. The trademarks MLS®, Multiple Listing Service® and the associated logos identify professional services rendered by REALTOR® members of CREA to effect the purchase, sale and lease of real estate as part of a cooperative selling system.