
9645 DAVID DRIVE
Burnaby, British Columbia
MLS® R3177008
$1,588,888
- Status
- Active
- Property type
- House
- MLS® number
- R3177008
- Bedrooms
- 5
- Bathrooms
- 2
- Year built
- 1957
 1 / 31
Listing description
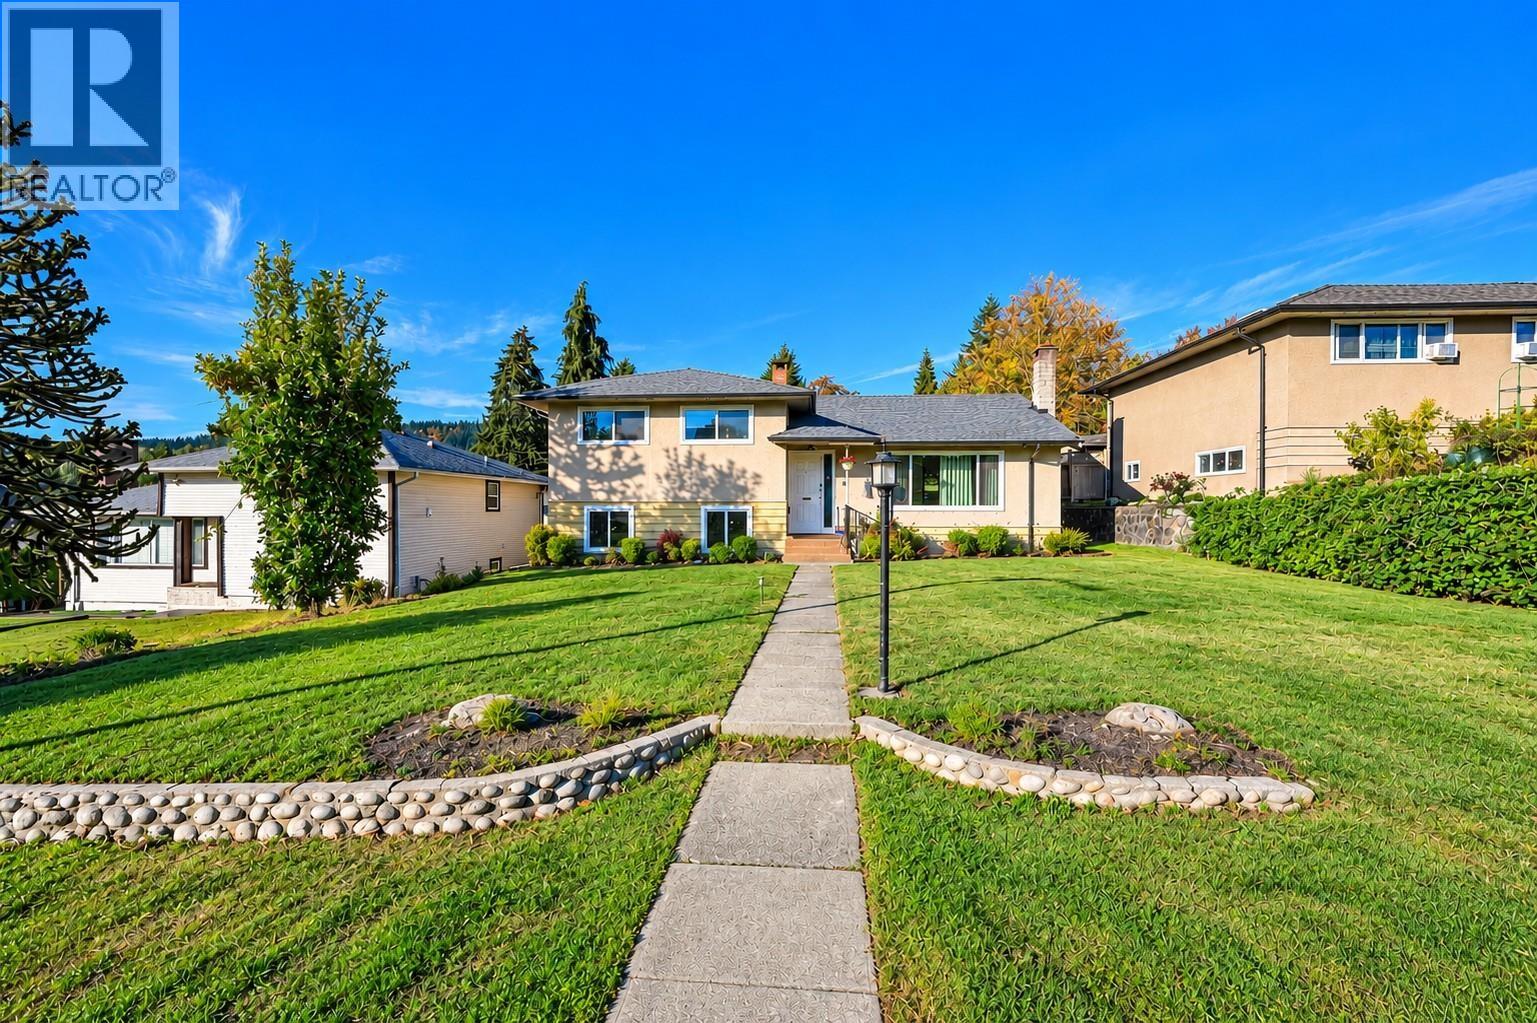
Bright & inviting 5-bedroom + den home with 2 bathrooms in a quiet, desirable Burnaby neighborhood! Well located near Lougheed Mall, Walmart, Safeway and Cameron Community Centre. Enjoy the warmth and character of extensive real wood flooring and wood accents, Central heating and Air conditioning on both levels for year-round comfort.
A potential 2-bedroom + den suite with separate entry offers excellent flexibility for multi-generational living or income. Upgrades include a new roof, sundeck, patio, backyard fence, hot water tank, lower-level bathroom, fridge, washer, dishwasher and cooking range. The furnace, dryer and double-glazed windows were replaced/upgraded in recent years.
Zoned for 4-plex development potential. Freshly painted, vacant and move-in ready. OH Sunday, OCT 25, 3-4.
30
Property summary
- MLS® number
- R3177008
- Property type
- Single Family
- Building type
- House
- Square footage
- 2,676 sq ft
- Title
- Freehold
- Land size
- 7000 square feet
- Built in
- 1957
- Annual property taxes
- $6,079.72
- Parking
- 2 spaces · Detached Garage
- Days on market
- 2 days
Features & details
- Heating
- Forced air, Natural gas
- Cooling
- Air Conditioned
- Basement
- Finished, Crawl space, Separate entrance
- Lot features
- Central location
- Architectural style
- 2 Level
What would this home cost you?
Based on the $1,588,888 asking price at a 5.00% example rate, semi-annual compounding.
Renanza Realty Inc. can represent you on this property — send an enquiry to arrange a private viewing.
Listing courtesy of Royal Pacific Tri-Cities Realty, Coquitlam.
The listing data displayed here is provided in part by the Canadian Real Estate Association (CREA) through its Data Distribution Facility (DDF®) and is drawn from Boards and Associations across Canada. Information is deemed reliable but is not guaranteed accurate by CREA. The listings are held by brokerages other than Renanza Realty unless otherwise noted.
The trademarks REALTOR®, REALTORS® and the REALTOR® logo are controlled by CREA and identify real estate professionals who are members of CREA. The trademarks MLS®, Multiple Listing Service® and the associated logos identify professional services rendered by REALTOR® members of CREA to effect the purchase, sale and lease of real estate as part of a cooperative selling system.