
9645 DAVID DRIVE
Burnaby, British Columbia
MLS® R3136904
$1,688,800
- Status
- Active
- Property type
- House
- MLS® number
- R3136904
- Bedrooms
- 5
- Bathrooms
- 2
- Year built
- 1957
 1 / 36
Listing description
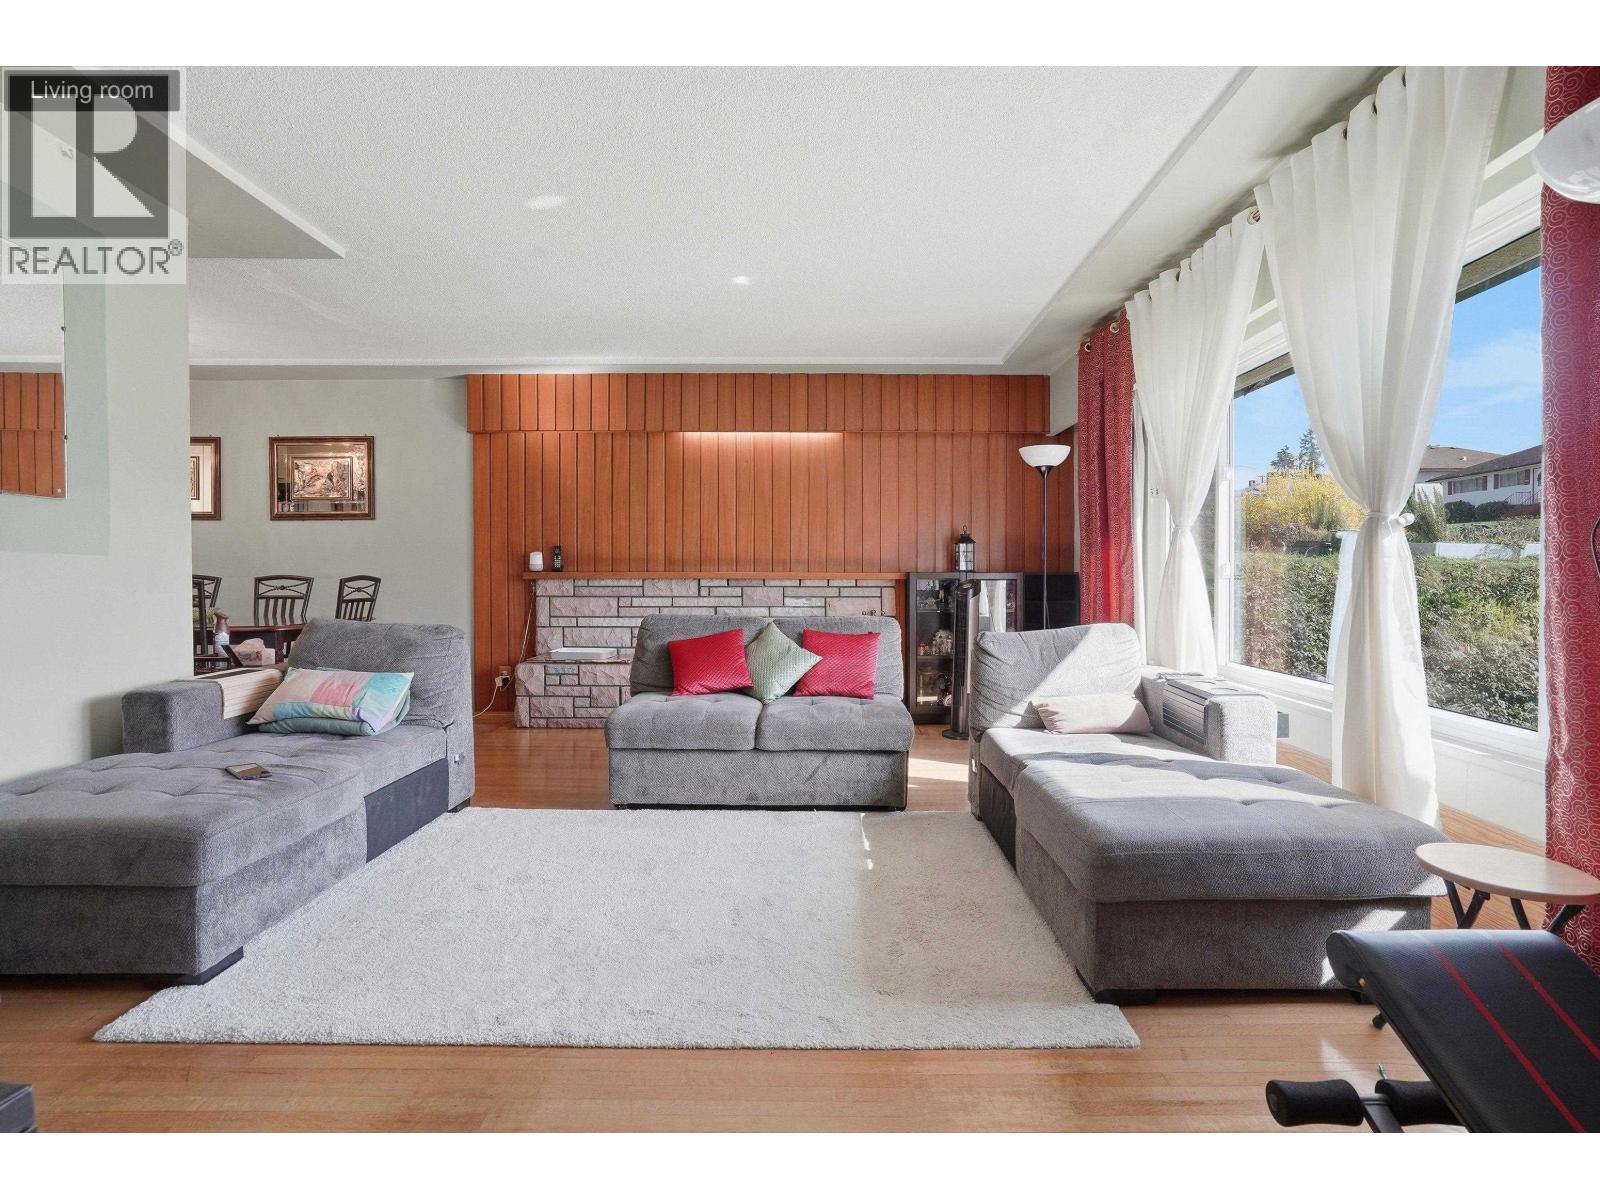
Rare Burnaby North 7000 Sq Ft South-Facing Lot! Lovingly maintained and move-in ready, this bright 5 Bed + Den & 2 Bath, family home offers exceptional value, space and future 4PLEX POTENTIAL. Enjoy hardwood floors, a cozy fireplace, updated kitchen with newer appliances and a stunning new sundeck perfect for entertaining.
The functional layout features 3 spacious bedrooms upstairs, plus 2 bedrooms, a den, new full bath, large laundry area and separate entry below-ideal for extended family or a mortgage helper. Major upgrades include New Roof, windows double glazed, furnace, A/C, hot water tank, patio, sundeck, fence, dishwasher, refrigerator, washer/dryer, laundry and cooking range. Conveniently located near Lougheed Town Centre, parks, Cameron Community Centre and walking distance to Lyndhurst Elementary.
Don't miss this rare gem at an irresistible price and ready for its next family! Call before its gone!
Property summary
- MLS® number
- R3136904
- Property type
- Single Family
- Building type
- House
- Square footage
- 2,676 sq ft
- Title
- Freehold
- Land size
- 7000 square feet
- Built in
- 1957
- Annual property taxes
- $5,668.51
- Parking
- 2 spaces · Detached Garage
- Days on market
- 71 days
Features & details
- Heating
- Forced air, Natural gas
- Cooling
- Air Conditioned
- Basement
- Finished, Crawl space, Separate entrance
- Appliances
- Refrigerator, Dishwasher, Washer & Dryer
- Lot features
- Central location
- Architectural style
- 2 Level
What would this home cost you?
Based on the $1,688,800 asking price at a 5.00% example rate, semi-annual compounding.
Renanza Realty Inc. can represent you on this property — send an enquiry to arrange a private viewing.
Listing courtesy of Oakwyn Realty Ltd., Vancouver.
The listing data displayed here is provided in part by the Canadian Real Estate Association (CREA) through its Data Distribution Facility (DDF®) and is drawn from Boards and Associations across Canada. Information is deemed reliable but is not guaranteed accurate by CREA. The listings are held by brokerages other than Renanza Realty unless otherwise noted.
The trademarks REALTOR®, REALTORS® and the REALTOR® logo are controlled by CREA and identify real estate professionals who are members of CREA. The trademarks MLS®, Multiple Listing Service® and the associated logos identify professional services rendered by REALTOR® members of CREA to effect the purchase, sale and lease of real estate as part of a cooperative selling system.