
9637 85 ST NW
Edmonton, Alberta
MLS® E4509003
$859,000
- Status
- Active
- Property type
- House
- MLS® number
- E4509003
- Bedrooms
- 5
- Bathrooms
- 5
- Year built
- 2026
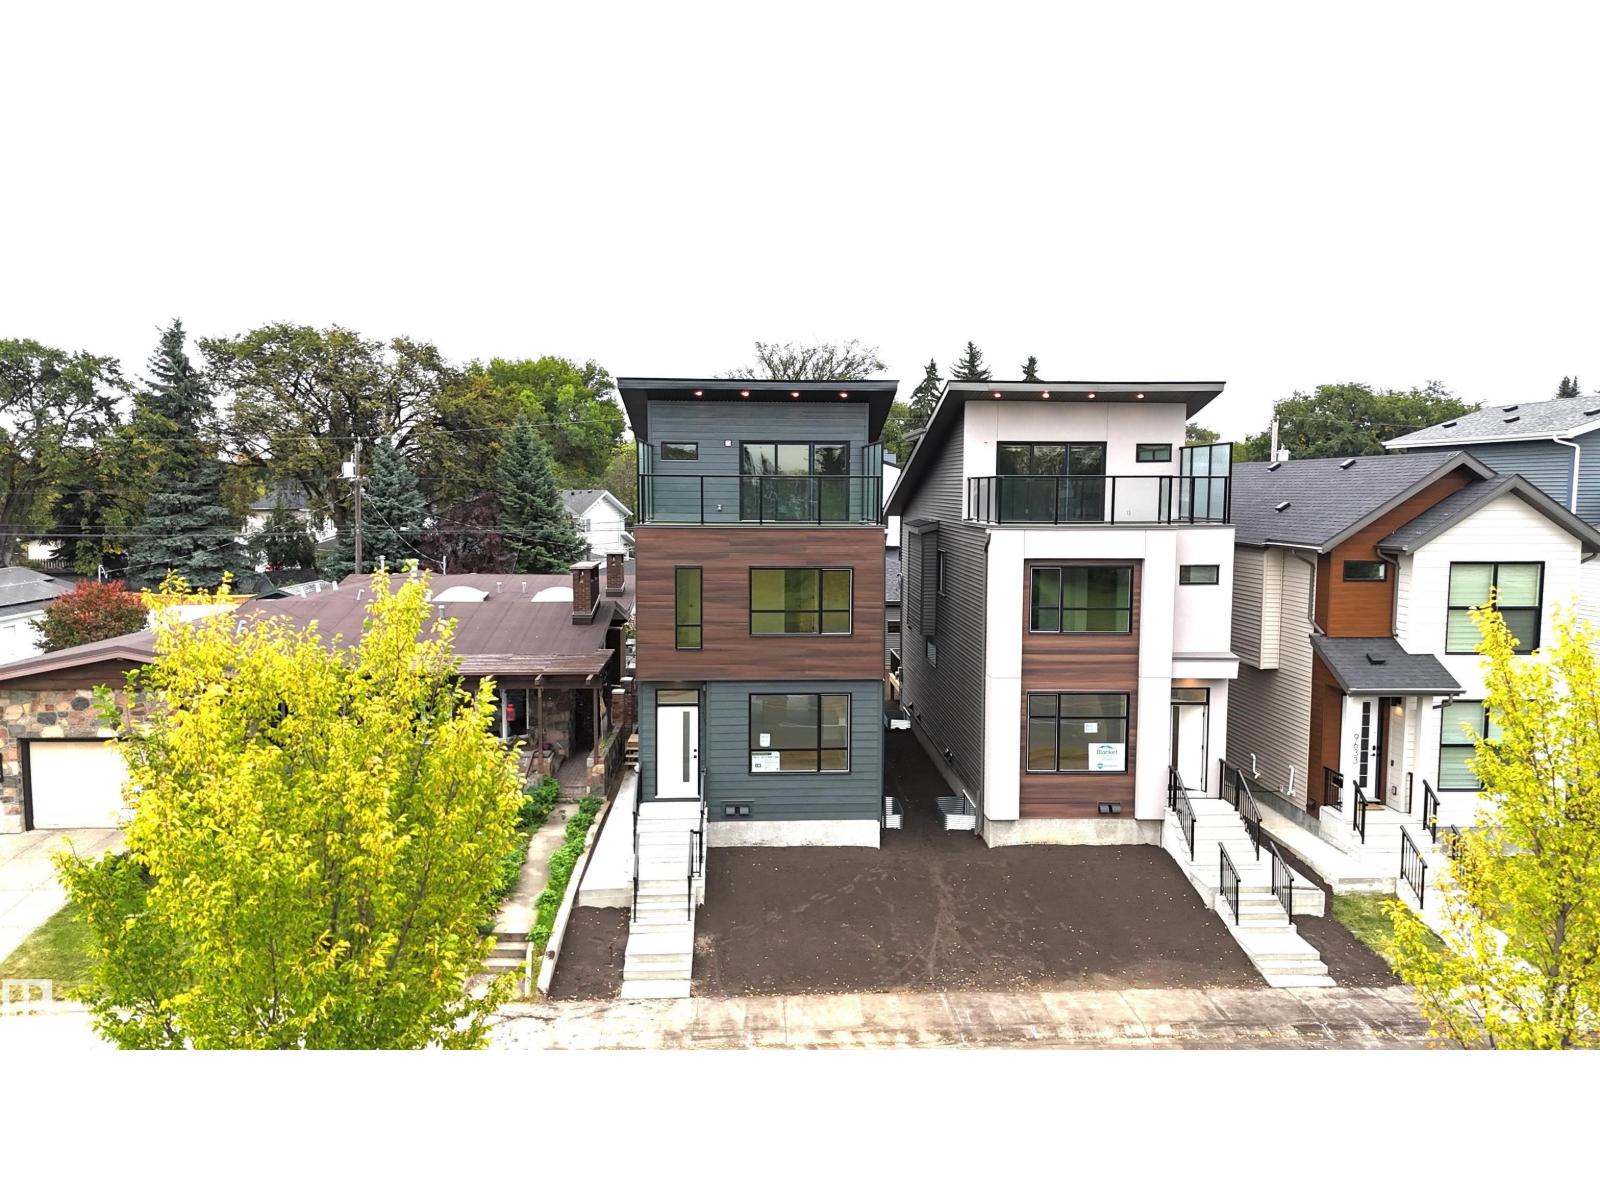 1 / 72
Listing description
Stunning new 2. 5 Story infill, featuring an upper level balcony with views of the Edmonton River Valley & Downtown, across the street from Strathearn park. This home boasts over 2115 sq.
ft. , a one bedroom legal suite, thoughtful selection and exquisite finishing. The spacious kitchen has a large island, 2-tone cabinetry, quartz counters & s/s appliances.
The living room features a fireplace, 9' ceilings & wide-plank engineered hardwood. Upstairs, a primary suite awaits with gorgeous views, walk-in closet & 5-piece ensuite with freestanding tub + tiled shower. There are two more spacious bedrooms on this level, plus a 4-piece bath & laundry room.
Proceed to the top level and you will find a 4th bed/flex space with 2-piece bath, closet & balcony with views. Landscaped & fenced; deck; triple pane windows; tankless hot water; Hardie plank; HRV; & double detached garage. Close to schools, ski hills, golf, tennis, Edmonton Folk festival, river valley trails & LRT!
Some photos have been virtually staged.
Property summary
- MLS® number
- E4509003
- Property type
- Single Family
- Building type
- House
- Square footage
- 2,115 sq ft
- Title
- Freehold
- Built in
- 2026
- Parking
- 2 spaces · Detached Garage
- Days on market
- 13 days
Features & details
- Heating
- Forced air
- Basement
- Finished, Full, Suite
- Appliances
- Dishwasher, Stove, Dryer, Microwave, Oven - Built-In, Hood Fan, Two Washers, Two Refrigerators
- Lot features
- Flat site, Paved lane, Lane, Closet Organizers, Exterior Walls- 2x6", No Animal Home, No Smoking Home
- View
- City view, Valley view
What would this home cost you?
Based on the $859,000 asking price at a 5.00% example rate, semi-annual compounding.
Renanza Realty Inc. can represent you on this property — send an enquiry to arrange a private viewing.
Listing courtesy of RE/MAX Real Estate, Edmonton.
The listing data displayed here is provided in part by the Canadian Real Estate Association (CREA) through its Data Distribution Facility (DDF®) and is drawn from Boards and Associations across Canada. Information is deemed reliable but is not guaranteed accurate by CREA. The listings are held by brokerages other than Renanza Realty unless otherwise noted.
The trademarks REALTOR®, REALTORS® and the REALTOR® logo are controlled by CREA and identify real estate professionals who are members of CREA. The trademarks MLS®, Multiple Listing Service® and the associated logos identify professional services rendered by REALTOR® members of CREA to effect the purchase, sale and lease of real estate as part of a cooperative selling system.