
962 Siskin Ridge
Langford, British Columbia
MLS® 1047885
$699,900
- Status
- Active
- Property type
- House
- MLS® number
- 1047885
- Bedrooms
- 3
- Bathrooms
- 3
- Year built
- 2026
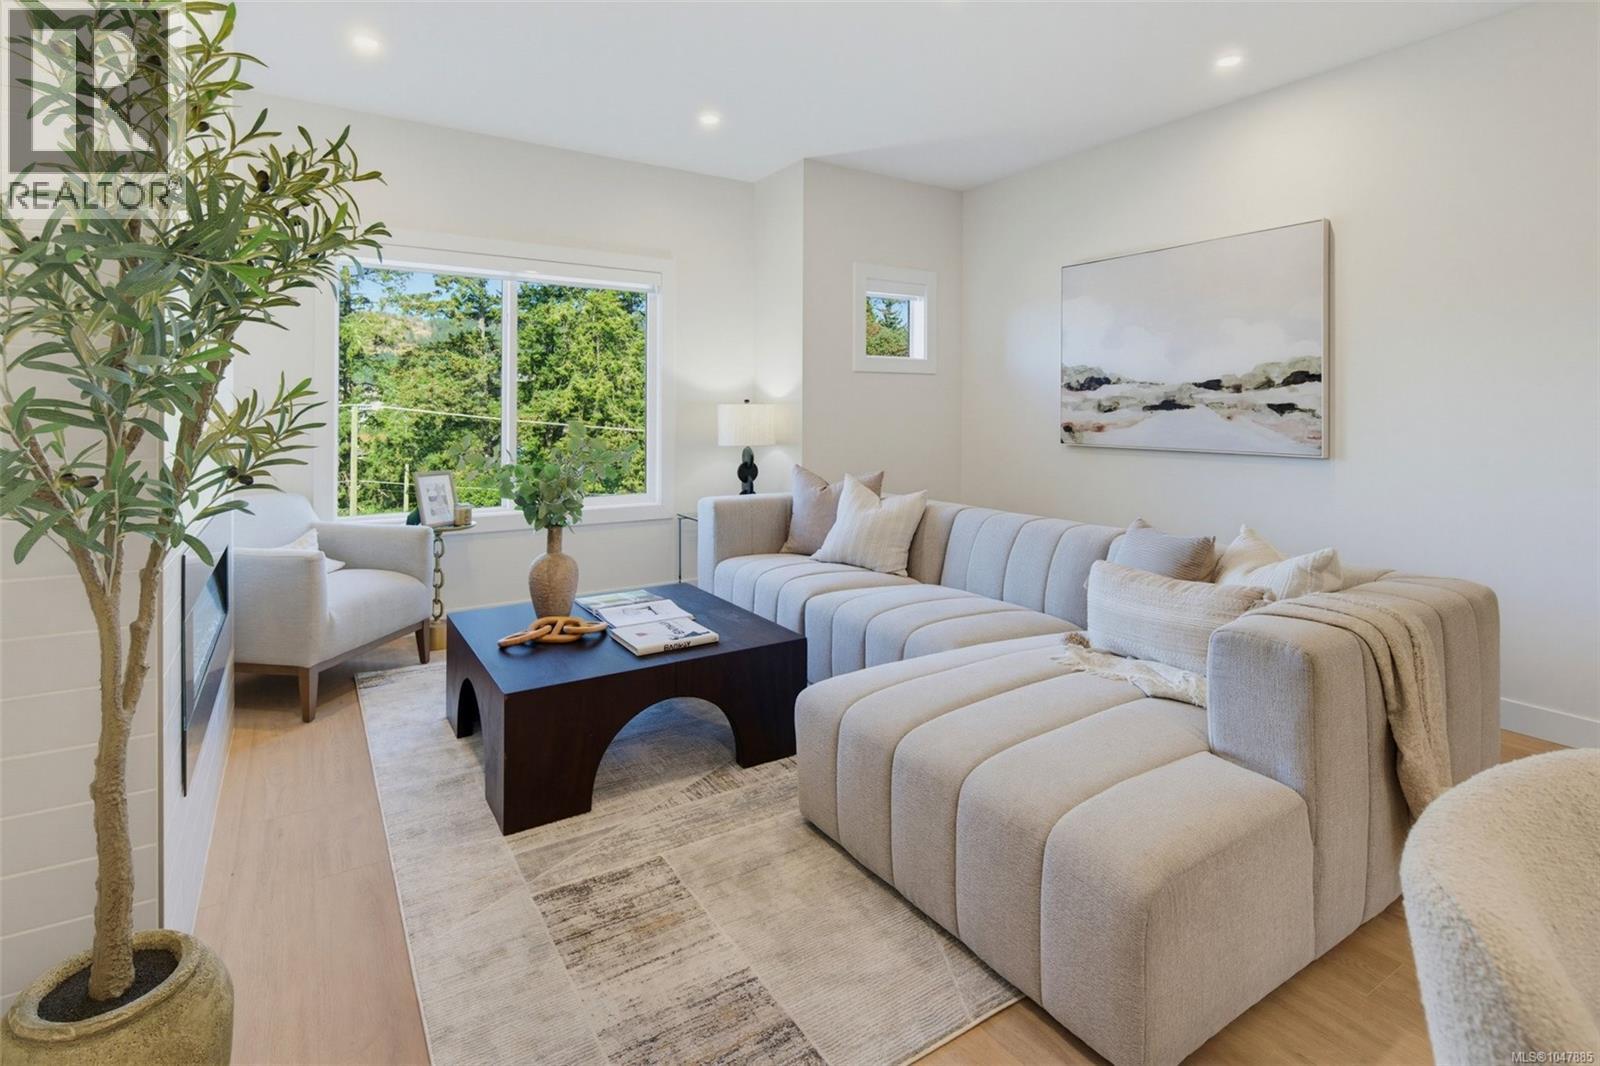 1 / 33
Listing description
Siskin Ridge is Langford’s newest move-in ready collection of upscale West Coast townhomes and the first of five planned phases. Choose from spacious 3-bedroom plus den or 4-bedroom layouts, each with 3 bathrooms and a refined blend of style and function. Interiors feature warm two-tone real wood cabinetry, premium LG appliances, floor-to-ceiling tile electric fireplaces, large windows, and vaulted ceilings in every top-floor bedroom.
The primary suite offers king-sized comfort with custom closet built-ins and a bright ensuite with heated tile floors, dual sinks, wood cabinetry, a window, and skylight. Enjoy heat pump heating and cooling throughout, including all bedrooms, plus integrated stairwell lighting, low-maintenance backyards, and epoxy-coated EV-ready garages with space for storage, a gym, or workshop. Located in Happy Valley near schools, Happy Valley Elementary, Dunsmuir Middle School, Royal Bay Secondary, shopping, parks, and nature walks on the Galloping Goose Trail.
Property summary
- MLS® number
- 1047885
- Property type
- Single Family
- Building type
- Row / Townhouse
- Square footage
- 1,286 sq ft
- Title
- Condo/Strata
- Land size
- 804 square feet
- Built in
- 2026
- Annual property taxes
- $1.00
- Parking
- 2 spaces
- Days on market
- 22 days
Features & details
- Heating
- Heat Pump, Baseboard heaters, Electric
- Cooling
- Air Conditioned
- Appliances
- Washer, Refrigerator, Range - Electric, Dishwasher, Dryer, Microwave
- Community features
- Family Oriented, Pets Allowed With Restrictions
- View
- Mountain view
- Strata fee
- $313.33 / Monthly
What would this home cost you?
Based on the $699,900 asking price at a 5.00% example rate, semi-annual compounding.
Renanza Realty Inc. can represent you on this property — send an enquiry to arrange a private viewing.
Listing courtesy of Royal LePage Coast Capital - Chatterton, Victoria.
The listing data displayed here is provided in part by the Canadian Real Estate Association (CREA) through its Data Distribution Facility (DDF®) and is drawn from Boards and Associations across Canada. Information is deemed reliable but is not guaranteed accurate by CREA. The listings are held by brokerages other than Renanza Realty unless otherwise noted.
The trademarks REALTOR®, REALTORS® and the REALTOR® logo are controlled by CREA and identify real estate professionals who are members of CREA. The trademarks MLS®, Multiple Listing Service® and the associated logos identify professional services rendered by REALTOR® members of CREA to effect the purchase, sale and lease of real estate as part of a cooperative selling system.