
962 Edgefield Avenue
Strathmore, Alberta
MLS® A2349490
$469,000
- Status
- Active
- Property type
- House
- MLS® number
- A2349490
- Bedrooms
- 3
- Bathrooms
- 3
- Year built
- 2026
 1 / 3
Listing description
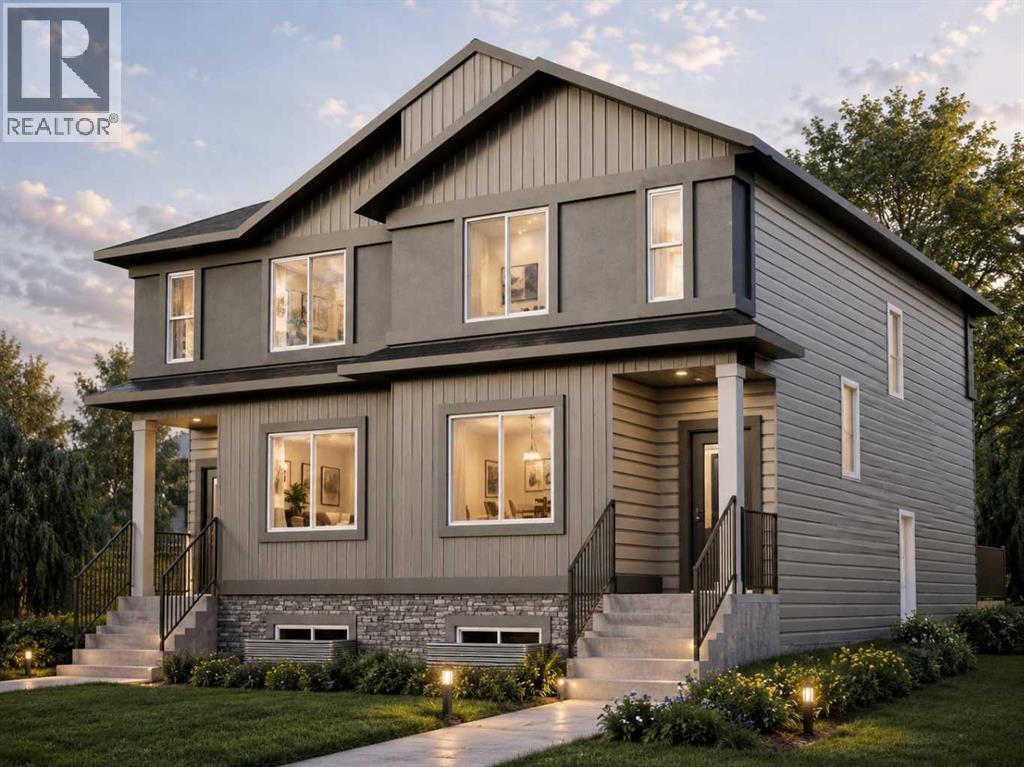
This home is currently under construction. Photos are for representation purposes only and are not of the actual property. Welcome to 962 Edgefield Avenue, Strathmore, AB T1P 2K6!
This beautiful brand-new home features the thoughtfully designed Robyn 2 floor plan by Aspen Living, offering approximately 1,695 sq. ft. of modern, functional living space.
Step inside and appreciate the inviting layout, 9-foot ceilings on the main floor, and bright, airy kitchen featuring elegant quartz countertops throughout and a convenient walk-in pantry, providing plenty of storage and functionality. The main floor also offers a versatile office/flex room, perfect for working from home, studying, or creating a space that suits your lifestyle. Upstairs, you'll find three spacious bedrooms, 2.
5 bathrooms, and a generous bonus room, ideal for family movie nights, a kids' play area, or an additional relaxing space. Additional features include a separate basement side entrance, offering excellent potential for future development, and a functional layout designed to accommodate growing families. Located in the desirable Edgefield community of Strathmore, you'll enjoy nearby parks, pathways, schools, shopping, and convenient access to major routes.
Whether you're a first-time homebuyer, growing family, or looking for a fresh start in a brand-new home, this property offers an excellent combination of style, comfort, and value. Anticipated possession in approximately 60–90 days. Don't miss the opportunity to make this beautiful home yours!
Property summary
- MLS® number
- A2349490
- Property type
- Single Family
- Building type
- Duplex
- Square footage
- 1,720 sq ft
- Title
- Freehold
- Land size
- 2875 square feet
- Built in
- 2026
- Annual property taxes
- $1,010.00
- Parking
- 1 space · Parking Pad
- Days on market
- 0 days
Features & details
- Heating
- Forced air, Natural gas
- Cooling
- None
- Basement
- Unfinished, Full, Separate entrance
- Flooring
- Hardwood, Carpeted
- Appliances
- Refrigerator, Dishwasher, Stove, Microwave, Hood Fan
- Lot features
- No Animal Home, No Smoking Home
What would this home cost you?
Based on the $469,000 asking price at a 5.00% example rate, semi-annual compounding.
Renanza Realty Inc. can represent you on this property — send an enquiry to arrange a private viewing.
Listing courtesy of eXp Realty, CALGARY.
The listing data displayed here is provided in part by the Canadian Real Estate Association (CREA) through its Data Distribution Facility (DDF®) and is drawn from Boards and Associations across Canada. Information is deemed reliable but is not guaranteed accurate by CREA. The listings are held by brokerages other than Renanza Realty unless otherwise noted.
The trademarks REALTOR®, REALTORS® and the REALTOR® logo are controlled by CREA and identify real estate professionals who are members of CREA. The trademarks MLS®, Multiple Listing Service® and the associated logos identify professional services rendered by REALTOR® members of CREA to effect the purchase, sale and lease of real estate as part of a cooperative selling system.