
9601 101 ST NW
Edmonton, Alberta
MLS® E4513164
$685,000
- Status
- Active
- Property type
- House
- MLS® number
- E4513164
- Bedrooms
- 3
- Bathrooms
- 4
- Year built
- 1990
 1 / 47
Listing description
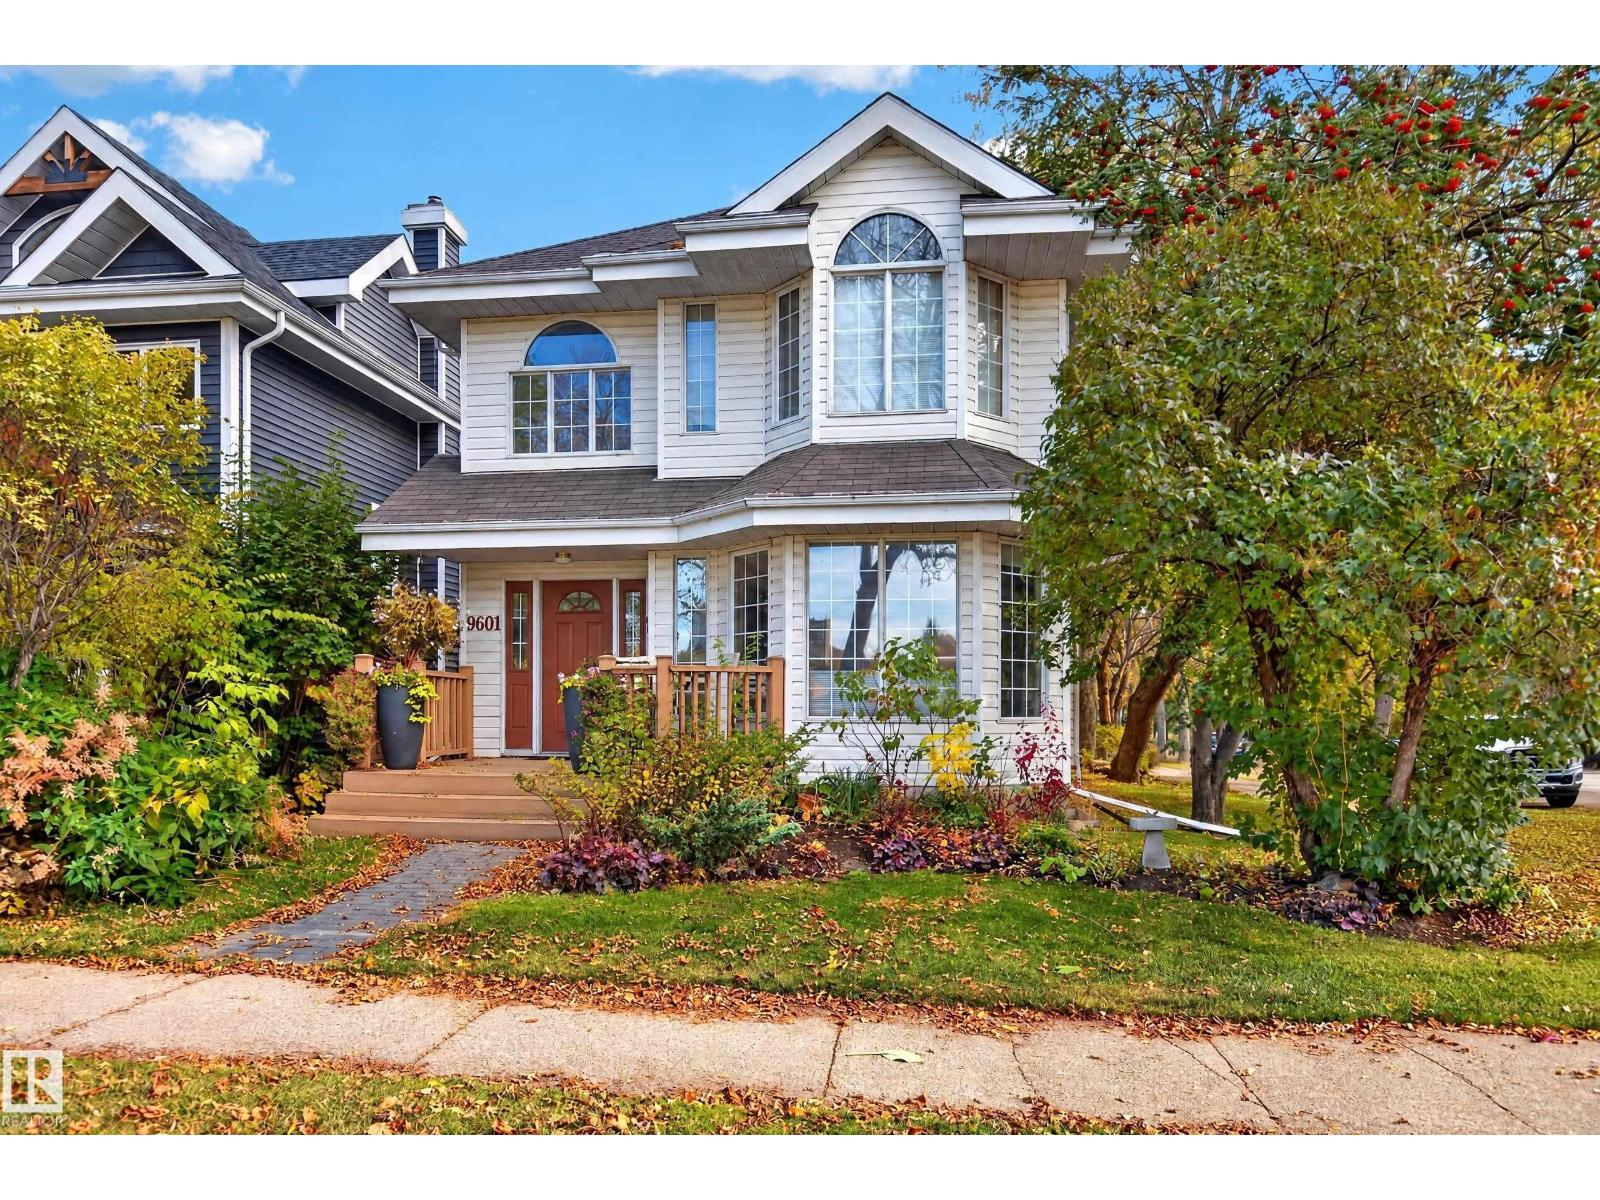
Uptown living in this beautiful 2 Storey located in the heart of Rossdale! Public transportation, Walking trails, Parks, Whyte Ave. , River Valley, View of Downtown , U of A, all accessible from your front door.
Home is immaculate complete with hardwood/slate on main. Living and Dining room bright and open with large windows, floor plan complemented with warm modern paint tones. White kitchen with plenty of cabinetry, stainless appliances, sit down island all over looking warm and cozy family room complete with gas fireplace.
Back yard completely private, maintenance free deck, double detached garage. Upstairs boasts large primary bedroom with sitting area, 3 piece ensuite including steam shower/walk in closet. 2nd bedroom plus open den with vaulted ceilings.
(could be converted into 3rd bdrm) Basement completely developed with rec room, large bedroom, 4 piece bathroom. Central Air conditioning, Ht water tank 6mths, Furnace 2. 5 yrs.
Beautiful neighborhood complete with mature trees,
Property summary
- MLS® number
- E4513164
- Property type
- Single Family
- Building type
- House
- Square footage
- 1,935 sq ft
- Title
- Freehold
- Land size
- 309.9 square meters
- Built in
- 1990
- Parking
- Detached Garage
- Days on market
- 33 days
Features & details
- Heating
- Forced air
- Cooling
- Central air conditioning
- Basement
- Finished, Full
- Appliances
- Washer, Refrigerator, Central Vacuum, Gas stove(s), Dishwasher, Dryer, Alarm System, Freezer, Garburator, Microwave Range Hood Combo, Window Coverings, Garage door opener, Garage door opener remote(s)
- Lot features
- Corner Site, Paved lane, Lane, No Smoking Home
- View
- City view
What would this home cost you?
Based on the $685,000 asking price at a 5.00% example rate, semi-annual compounding.
Renanza Realty Inc. can represent you on this property — send an enquiry to arrange a private viewing.
Listing courtesy of NOW Real Estate Group, Sherwood Park.
The listing data displayed here is provided in part by the Canadian Real Estate Association (CREA) through its Data Distribution Facility (DDF®) and is drawn from Boards and Associations across Canada. Information is deemed reliable but is not guaranteed accurate by CREA. The listings are held by brokerages other than Renanza Realty unless otherwise noted.
The trademarks REALTOR®, REALTORS® and the REALTOR® logo are controlled by CREA and identify real estate professionals who are members of CREA. The trademarks MLS®, Multiple Listing Service® and the associated logos identify professional services rendered by REALTOR® members of CREA to effect the purchase, sale and lease of real estate as part of a cooperative selling system.