
96 Taren Drive
Clearwater, British Columbia
MLS® 10405799
$549,900
- Status
- Active
- Property type
- House
- MLS® number
- 10405799
- Bedrooms
- 3
- Bathrooms
- 2
- Year built
- 2008
 1 / 59
Listing description
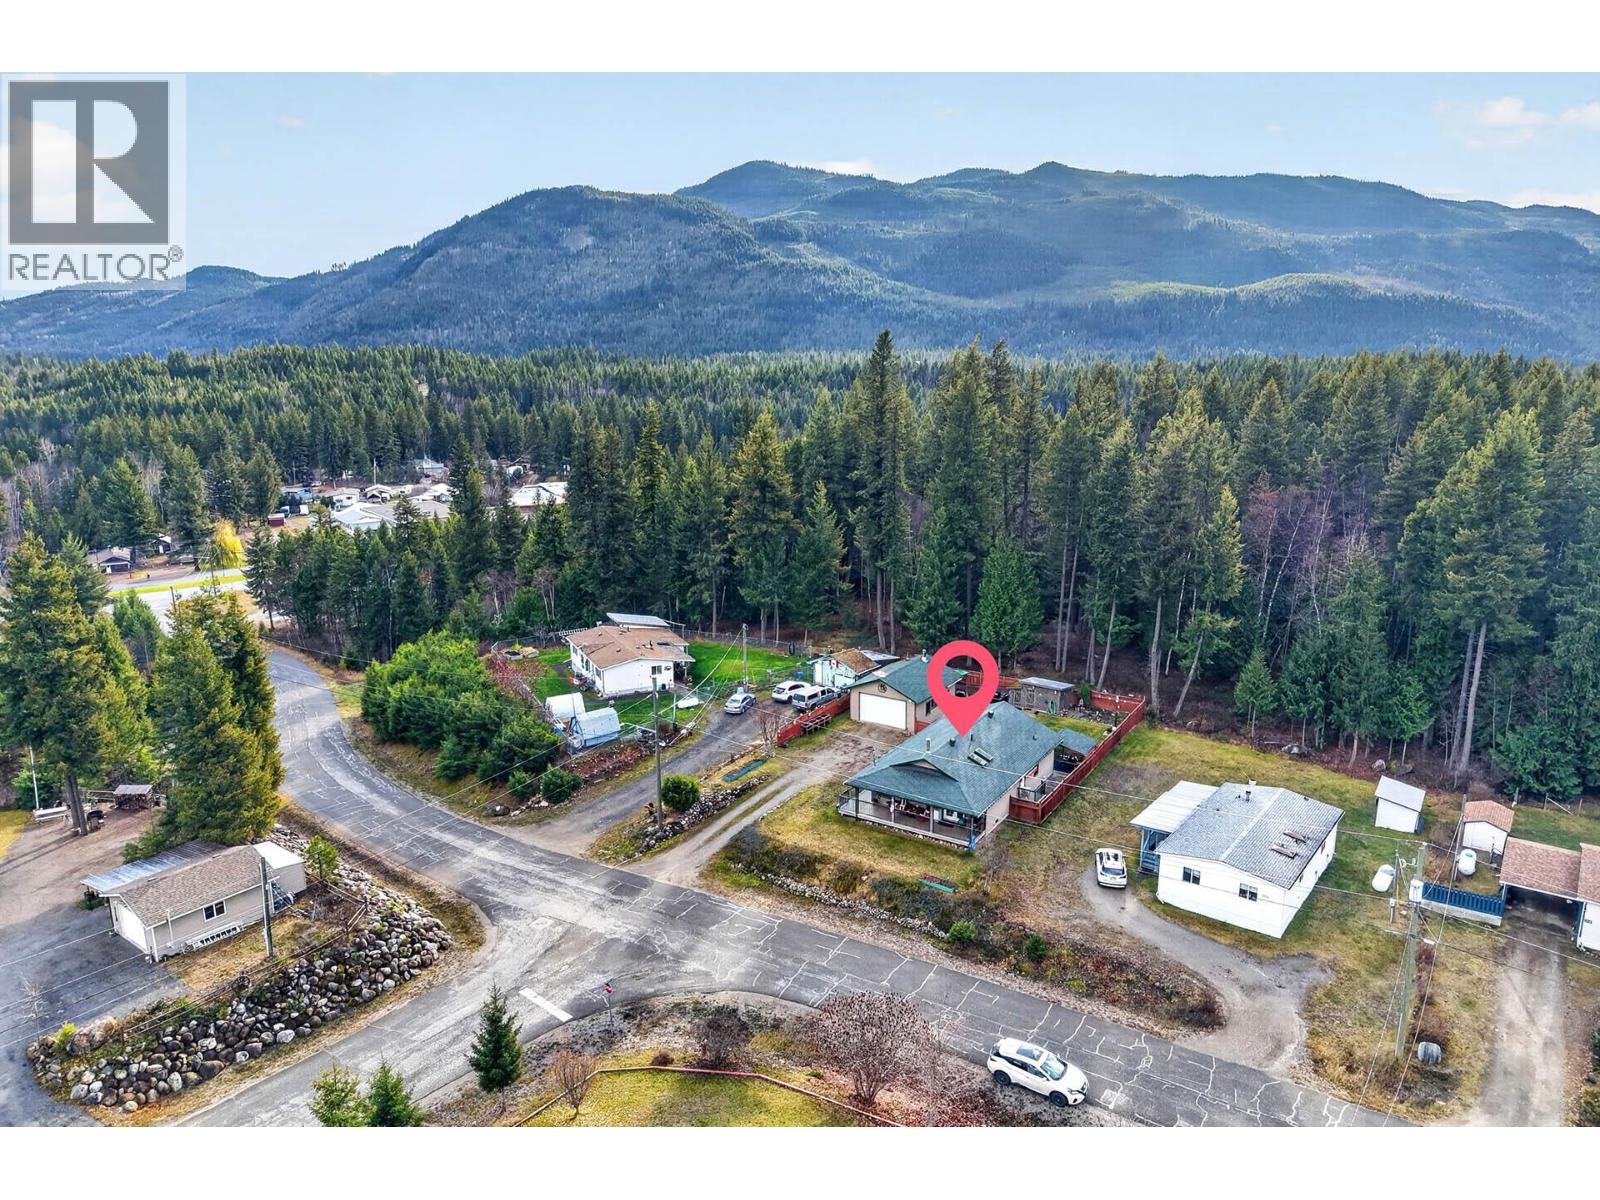
Beautiful mountain views & comfortable main-level living await in this spacious, frame-built 3-bedroom, 2-bathroom home! A generous entry welcomes you into a functional layout featuring a modern kitchen with updated countertops, sink, fixtures, raised seating bar, & full appliance package (updated oven & microwave). The dining room opens into a cozy living room accented with a WETT certified wood stove & access to the private covered front deck, perfect for relaxing or entertaining.
The generous primary bedroom offers ample storage, a spacious ensuite bathroom, & direct backyard access. Two additional bedrooms & a full guest bathroom provide room for family and visitors. The laundry room features an updated stacking washer & dryer plus convenient outside side access.
Additional highlights include new blinds throughout & a heated, insulated crawl space with a concrete floor. Outside, enjoy a fully fenced private backyard with easy to maintain lawn area, a gazebo (rough in for a hot tub), garden area, & storage space. The detached, insulated double garage is fully wired (compressor & welder plugs), and heated.
Covered storage behind the garage, detached wood storage, and two-bay yard tool storage add excellent utility. Plenty of extra parking & low-maintenance landscaping with room to expand complete this versatile property! This property is turn key & pride of ownership shows inside & out.
Call today for a private viewing.
Property summary
- MLS® number
- 10405799
- Property type
- Single Family
- Building type
- House
- Square footage
- 1,395 sq ft
- Title
- Freehold
- Land size
- 0.25 acres
- Built in
- 2008
- Annual property taxes
- $3,270.58
- Parking
- 2 spaces · Detached Garage
- Days on market
- 1 day
Features & details
- Heating
- Electric
- Appliances
- Refrigerator, Dishwasher, Range, Washer & Dryer
- View
- Mountain view
- Architectural style
- A-Frame
What would this home cost you?
Based on the $549,900 asking price at a 5.00% example rate, semi-annual compounding.
Renanza Realty Inc. can represent you on this property — send an enquiry to arrange a private viewing.
Listing courtesy of Royal LePage Westwin Realty, Kamloops.
The listing data displayed here is provided in part by the Canadian Real Estate Association (CREA) through its Data Distribution Facility (DDF®) and is drawn from Boards and Associations across Canada. Information is deemed reliable but is not guaranteed accurate by CREA. The listings are held by brokerages other than Renanza Realty unless otherwise noted.
The trademarks REALTOR®, REALTORS® and the REALTOR® logo are controlled by CREA and identify real estate professionals who are members of CREA. The trademarks MLS®, Multiple Listing Service® and the associated logos identify professional services rendered by REALTOR® members of CREA to effect the purchase, sale and lease of real estate as part of a cooperative selling system.