
96 Northlands Crescent NE
Medicine Hat, Alberta
MLS® A2338484
$333,500
- Status
- Active
- Property type
- House
- MLS® number
- A2338484
- Bedrooms
- 2
- Bathrooms
- 1
- Year built
- 2005
 1 / 38
Listing description
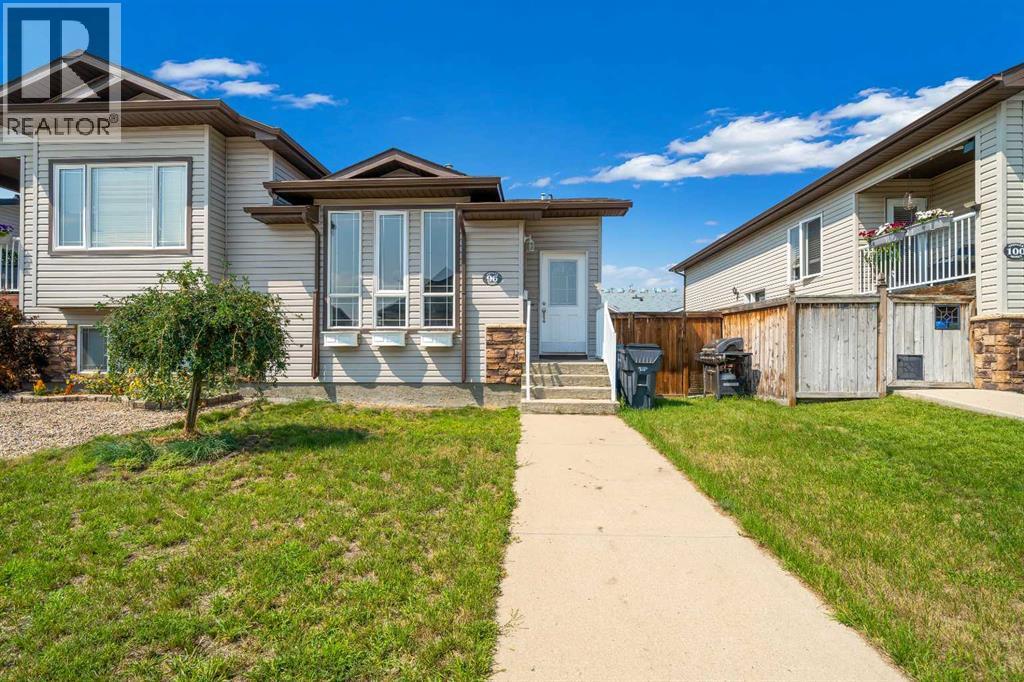
WELCOME TO 96 NORTHLANDS CRES NE! This BRIGHT 4-LEVEL SPLIT 1/2 DUPLEX features 2 BEDROOMS, 1 BATHROOM, A DOUBLE DETACHED GARAGE & GREAT FUTURE DEVELOPMENT POTENTIAL ON THE 4TH LEVEL! From the moment you step inside, you’ll love the OPEN & AIRY FEEL created by the VAULTED CEILINGS, BIG BRIGHT WINDOWS, MODERN PAINT & UPDATED FLOORING!
The main level features a welcoming OPEN-CONCEPT LIVING ROOM, KITCHEN & DINING AREA, making it a fantastic space for everyday living and entertaining! The kitchen offers GREAT CABINET SPACE & PLENTY OF STORAGE, with an easy flow into the dining and living areas! Head upstairs to find 2 COMFORTABLE BEDROOMS, including the spacious PRIMARY BEDROOM WITH A WALK-IN CLOSET, along with the home's 4-PIECE BATHROOM!
The THIRD LEVEL provides even more living space with a SPACIOUS FAMILY ROOM—perfect for movie nights, a playroom, home office or additional entertaining space! Even better, this level features a WALK-OUT DIRECTLY TO THE BACKYARD, where you’ll find a SPACIOUS DECK ready for summer BBQs, relaxing and entertaining! Outside, you'll also appreciate the DOUBLE DETACHED GARAGE, offering excellent parking, storage and workspace!
The FOURTH LEVEL IS UNFINISHED, giving you the opportunity to customize the space to suit your needs! There is potential to ADD ANOTHER BEDROOM, plus the LAUNDRY AREA is located on this level and there is already a BATHROOM ROUGH-IN for future development! CALL YOUR FAVORITE REALTOR® TODAY TO BOOK YOUR PRIVATE VIEWING!!
Property summary
- MLS® number
- A2338484
- Property type
- Single Family
- Building type
- Duplex
- Square footage
- 914 sq ft
- Title
- Freehold
- Land size
- 3224 square feet
- Built in
- 2005
- Annual property taxes
- $2,730.00
- Parking
- 2 spaces · Detached Garage, Other
- Days on market
- 5 days
Features & details
- Heating
- Forced air, Natural gas
- Cooling
- Central air conditioning
- Basement
- Finished, Full, Walk out
- Flooring
- Tile, Laminate
- Appliances
- Washer, Refrigerator, Dishwasher, Stove, Dryer, Garage door opener
- Exterior features
- Vinyl siding
- Lot features
- Back lane, No Smoking Home
- Architectural style
- 4 Level
What would this home cost you?
Based on the $333,500 asking price at a 5.00% example rate, semi-annual compounding.
Renanza Realty Inc. can represent you on this property — send an enquiry to arrange a private viewing.
Listing courtesy of ROYAL LEPAGE COMMUNITY REALTY, MEDICINE HAT.
The listing data displayed here is provided in part by the Canadian Real Estate Association (CREA) through its Data Distribution Facility (DDF®) and is drawn from Boards and Associations across Canada. Information is deemed reliable but is not guaranteed accurate by CREA. The listings are held by brokerages other than Renanza Realty unless otherwise noted.
The trademarks REALTOR®, REALTORS® and the REALTOR® logo are controlled by CREA and identify real estate professionals who are members of CREA. The trademarks MLS®, Multiple Listing Service® and the associated logos identify professional services rendered by REALTOR® members of CREA to effect the purchase, sale and lease of real estate as part of a cooperative selling system.