
96 MACDONALD CRESCENT
Milton (DP Dorset Park), Ontario
MLS® W13824606
$879,000
- Status
- Active
- Property type
- House
- MLS® number
- W13824606
- Bedrooms
- 3
- Bathrooms
- 2
- Year built
- —
 1 / 32
Listing description
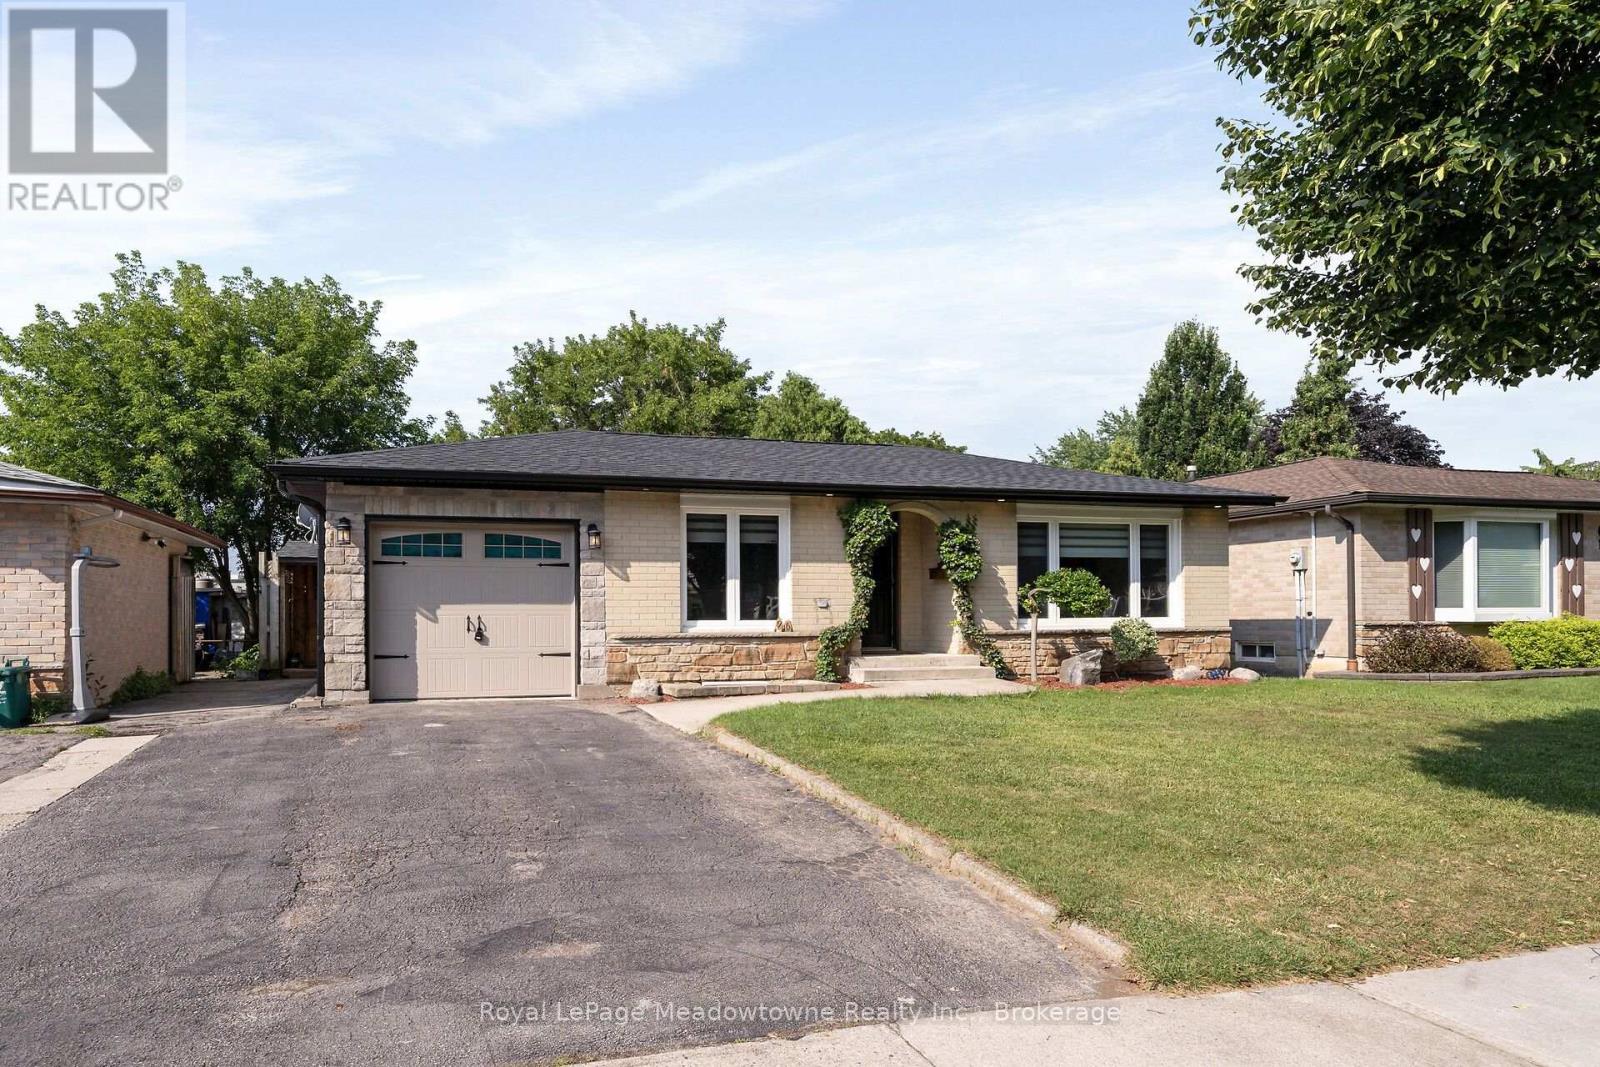
Beautifully 2+1 bedroom bungalow in mature, family-friendly Dorset Park! Major renovations completed with just a few cosmetic finishing touches remaining for the buyer to personalize. Situated on a 50' x 120' lot with a private backyard and no homes directly behind.
Single-car garage and double driveway. Walking distance to parks, schools, downtown, shopping, transit & GO Station. Enjoy the large backyard, featuring a covered, screened-in enclosure with a newer 56-jet hot tub, captain's chairs, built-in speakers & waterfall.
Spacious shed with electrical & insulated floor, ideal for hobbies. Bright, open-concept interior with modern finishes. Chef-inspired kitchen with custom shaker cabinetry, quartz countertops, breakfast bar with prep sink, eat-in area, built-in microwave & gas hookup for stove.
Spacious primary bedroom with impressive walk-in closet featuring extensive built-in cabinetry & organizers. Finished basement offers large windows, generous recreation room with space for a pool table, oversized bar with seating for eight, second kitchen, additional bedroom with walk-in closet & renovated 3-piece bathroom. Extensive updates include brand-new roof with new plywood, soffits, eavestroughs, windows (within 6 years), shaker-style interior doors, pot lights, surround sound, central vacuum, high-end appliances, washer & dryer and updated 200-amp electrical service.
ESA approval for basement & shed electrical. Gas hookups for stove & outdoor BBQ. A wonderful opportunity to enjoy a substantially updated home with exceptional indoor and outdoor living space!
Property summary
- MLS® number
- W13824606
- Property type
- Single Family
- Building type
- House
- Title
- Freehold
- Land size
- 50 x 120 FT
- Annual property taxes
- $4,412.25
- Parking
- 3 spaces · Attached Garage, Garage
- Days on market
- 50 days
Features & details
- Heating
- Forced air, Natural gas
- Cooling
- Central air conditioning
- Basement
- Finished, Full
- Appliances
- Washer, Refrigerator, Hot Tub, Central Vacuum, Dishwasher, Oven, Dryer, Microwave, Two stoves, Window Coverings
- Exterior features
- Brick, Stone
- Lot features
- Carpet Free
- Architectural style
- Bungalow
What would this home cost you?
Based on the $879,000 asking price at a 5.00% example rate, semi-annual compounding.
Renanza Realty Inc. can represent you on this property — send an enquiry to arrange a private viewing.
Listing courtesy of Royal LePage Meadowtowne Realty Inc., Brokerage, MILTON.
The listing data displayed here is provided in part by the Canadian Real Estate Association (CREA) through its Data Distribution Facility (DDF®) and is drawn from Boards and Associations across Canada. Information is deemed reliable but is not guaranteed accurate by CREA. The listings are held by brokerages other than Renanza Realty unless otherwise noted.
The trademarks REALTOR®, REALTORS® and the REALTOR® logo are controlled by CREA and identify real estate professionals who are members of CREA. The trademarks MLS®, Multiple Listing Service® and the associated logos identify professional services rendered by REALTOR® members of CREA to effect the purchase, sale and lease of real estate as part of a cooperative selling system.