
96 Lavalley Road
Christina Lake, British Columbia
MLS® 10404555
$829,000
- Status
- Active
- Property type
- House
- MLS® number
- 10404555
- Bedrooms
- 3
- Bathrooms
- 3
- Year built
- 2009
 1 / 53
Listing description
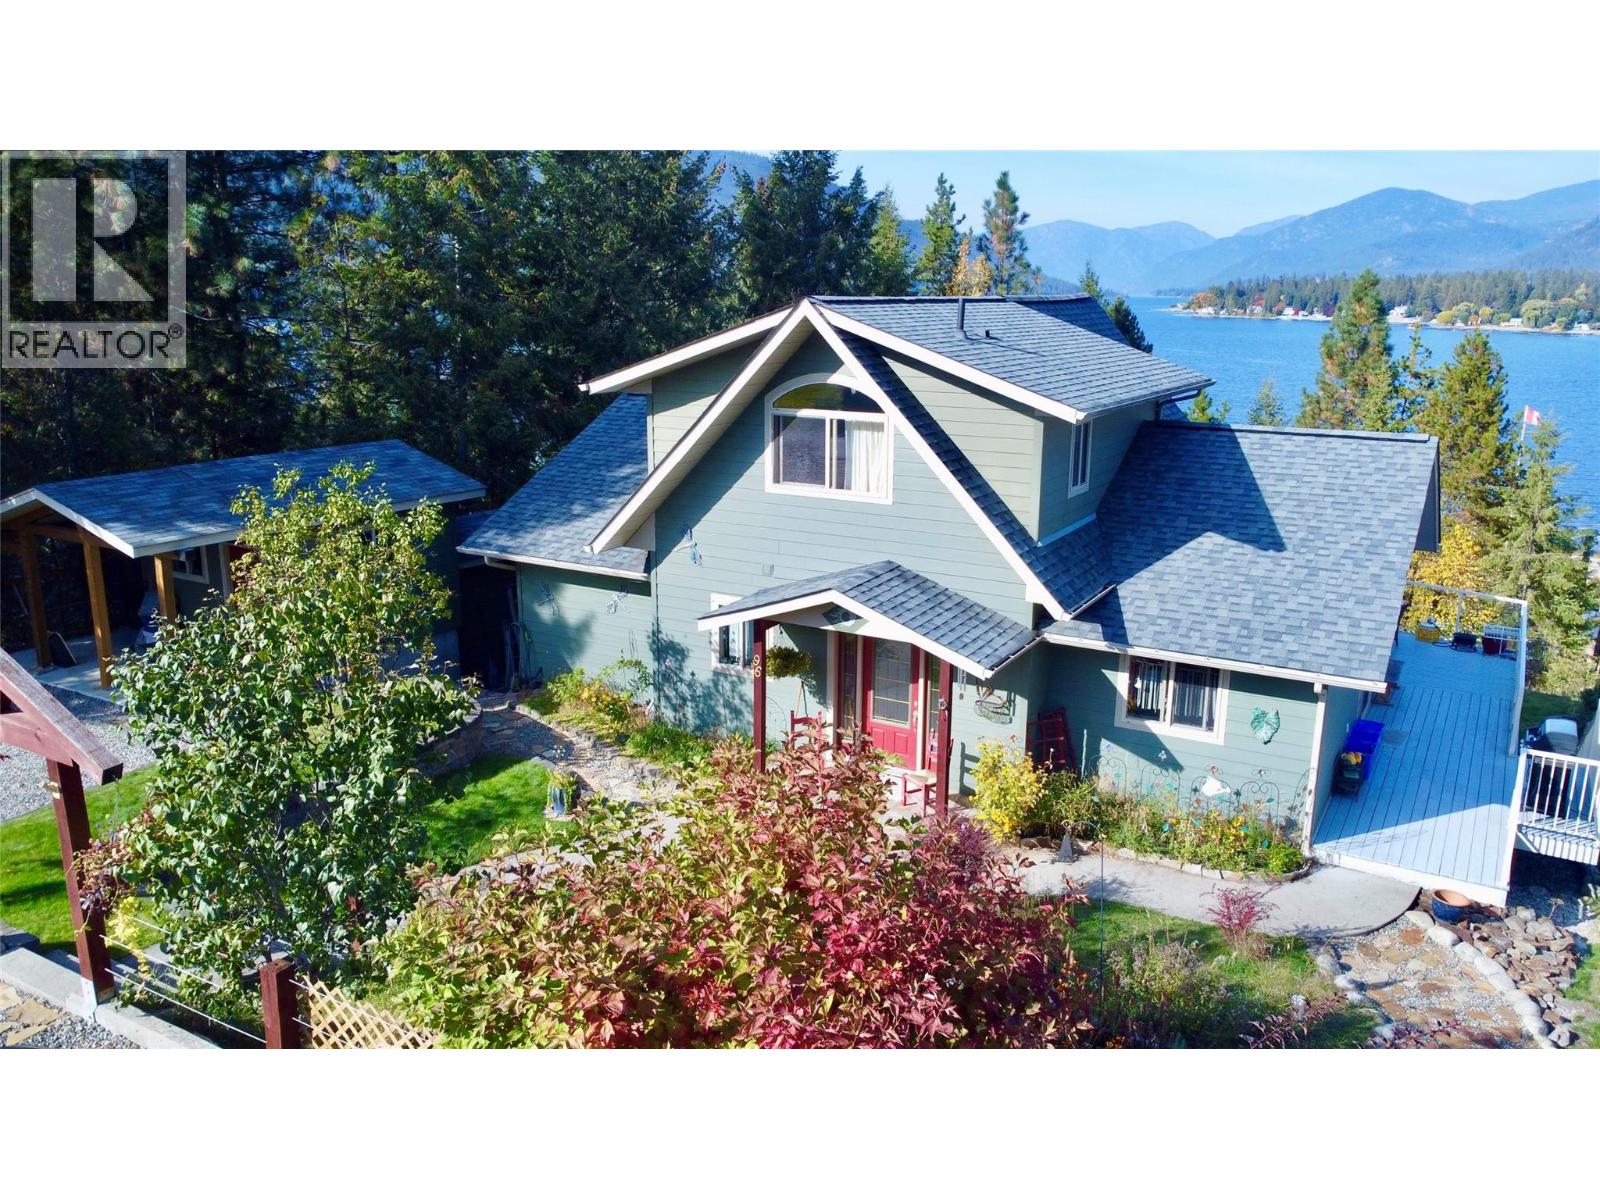
This custom 2,500+ sq ft home built in 2009 was specifically designed to highlight expansive main-floor lake views through dramatic floor-to-ceiling windows. Warm custom hardwood flooring flows through an open-concept layout featuring 3 bedrooms plus an office, perfect for families or buyers seeking a newer lake view retreat without having to downsize. The outdoor living spaces shine with a massive wrap-around deck outfitted with glass railings to maximize the view, plus a lower-level concrete patio accessible via sliding doors from the fully finished walk-out basement.
The lower level features its own lake views, a cozy gas fireplace, bathrooms with comfortable in-floor heating, and a huge wine cellar perfect for collectors or home craft vintners. Backyard stairs lead directly down to Sander Road for effortless access to multiple sandy beaches, while the local school, playground, sports courts, and amenities are all just a short walk away. 96 Lavalley offers the best of all worlds: a custom-built home with beautiful lake views, exceptional privacy on a quiet no-thru street, and a prime central location.
Call your local agent to view!
Property summary
- MLS® number
- 10404555
- Property type
- Single Family
- Building type
- House
- Square footage
- 2,546 sq ft
- Title
- Freehold
- Land size
- 0.24 acres
- Built in
- 2009
- Annual property taxes
- $4,164.00
- Parking
- 4 spaces
- Days on market
- 4 days
Features & details
- Heating
- See remarks
- Cooling
- Central air conditioning
- Basement
- Full
- Flooring
- Tile, Hardwood, Mixed Flooring
- Lot features
- Private setting, Central island
- View
- Lake view, Mountain view, Valley view
- Architectural style
- Contemporary
What would this home cost you?
Based on the $829,000 asking price at a 5.00% example rate, semi-annual compounding.
Renanza Realty Inc. can represent you on this property — send an enquiry to arrange a private viewing.
Listing courtesy of Grand Forks Realty Ltd, Grand Forks.
The listing data displayed here is provided in part by the Canadian Real Estate Association (CREA) through its Data Distribution Facility (DDF®) and is drawn from Boards and Associations across Canada. Information is deemed reliable but is not guaranteed accurate by CREA. The listings are held by brokerages other than Renanza Realty unless otherwise noted.
The trademarks REALTOR®, REALTORS® and the REALTOR® logo are controlled by CREA and identify real estate professionals who are members of CREA. The trademarks MLS®, Multiple Listing Service® and the associated logos identify professional services rendered by REALTOR® members of CREA to effect the purchase, sale and lease of real estate as part of a cooperative selling system.