
96 GREENTRAIL Drive Unit# 43
Hamilton, Ontario
MLS® 40858885
$649,900
- Status
- Active
- Property type
- House
- MLS® number
- 40858885
- Bedrooms
- 3
- Bathrooms
- 4
- Year built
- 1995
 1 / 47
Listing description
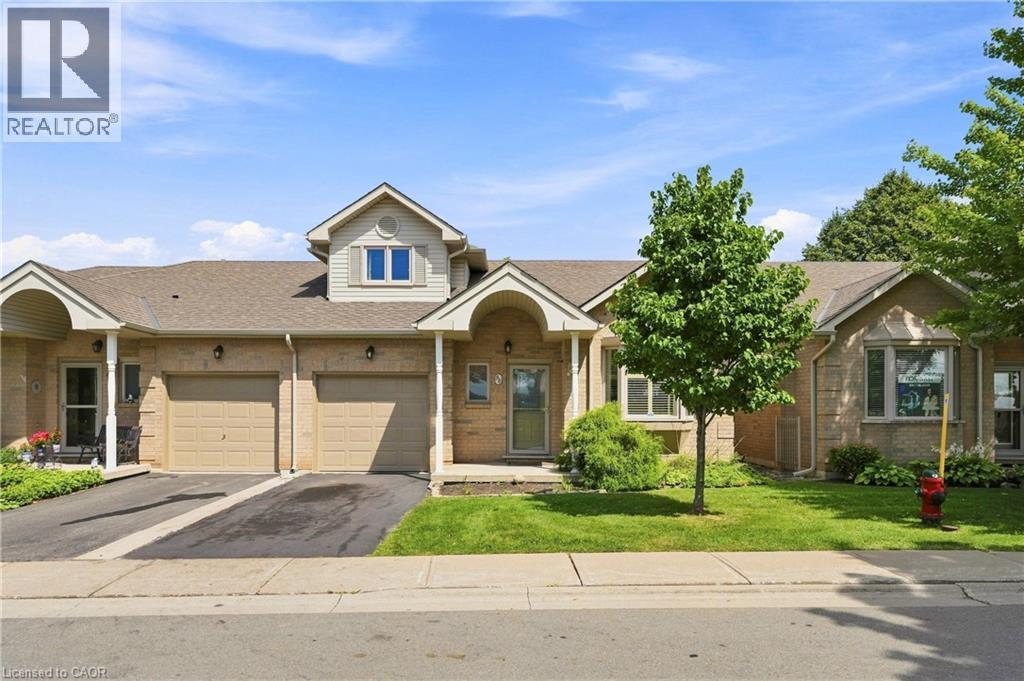
Welcome to 96 Greentrail Dr in the highly sought-after Twenty Place Community. This beautifully maintained end-unit townhome offers 1,679 sq ft—one of the largest floor plans in the community. With added privacy and an abundance of natural light, this 2+1 bedroom, 3 full and 1 half bathroom home blends space, functionality, and style.
The main floor features a spacious primary bedroom with a private ensuite, soaring 9 ft and vaulted ceilings, select hardwood flooring, and bright open concept living and dining areas ideal for hosting family and friends. The kitchen was freshly painted in 2026, adding a crisp, modern touch. Upstairs, you’ll find a loft-style second bedroom, a 3-piece bath, and a versatile sitting area or den—perfect for a home office or quiet reading retreat.
The fully finished basement was thoughtfully updated in 2024 and offers an additional bedroom, office, and fully renovated bathroom. It was freshly painted in 2024 and contains engineered hardwood flooring—providing excellent space for guests or hobbies. Enjoy your own private backyard retreat, plus the convenience of a one-car attached garage.
Residents of Twenty Place enjoy exceptional amenities including an indoor pool, exercise room, library, tennis courts, and an active clubhouse. With lawn maintenance and snow removal included, this is carefree living at its finest in one of Hamilton’s premier adult lifestyle communities.
Property summary
- MLS® number
- 40858885
- Property type
- Single Family
- Building type
- Row / Townhouse
- Square footage
- 1,679 sq ft
- Title
- Condo/Strata
- Built in
- 1995
- Annual property taxes
- $5,035.28
- Parking
- 2 spaces · Attached Garage
- Days on market
- 11 days
Features & details
- Heating
- Forced air, Natural gas
- Cooling
- Central air conditioning
- Basement
- Finished, Full
- Appliances
- Washer, Refrigerator, Dishwasher, Stove, Dryer, Microwave, Central Vacuum - Roughed In, Window Coverings
- Exterior features
- Brick
- Lot features
- Southern exposure, Paved driveway, Automatic Garage Door Opener
- Community features
- Community Centre
- Pool
- Pool
- Maintenance fee
- $825.7 / Monthly
What would this home cost you?
Based on the $649,900 asking price at a 5.00% example rate, semi-annual compounding.
Renanza Realty Inc. can represent you on this property — send an enquiry to arrange a private viewing.
Listing courtesy of RE/MAX Escarpment Golfi Realty Inc., Hamilton.
The listing data displayed here is provided in part by the Canadian Real Estate Association (CREA) through its Data Distribution Facility (DDF®) and is drawn from Boards and Associations across Canada. Information is deemed reliable but is not guaranteed accurate by CREA. The listings are held by brokerages other than Renanza Realty unless otherwise noted.
The trademarks REALTOR®, REALTORS® and the REALTOR® logo are controlled by CREA and identify real estate professionals who are members of CREA. The trademarks MLS®, Multiple Listing Service® and the associated logos identify professional services rendered by REALTOR® members of CREA to effect the purchase, sale and lease of real estate as part of a cooperative selling system.