
958 Upper Branch Road
Auburndale, Nova Scotia
MLS® 202626859
$499,500
- Status
- Active
- Property type
- House
- MLS® number
- 202626859
- Bedrooms
- 2
- Bathrooms
- 2
- Year built
- 2024
 1 / 45
Listing description
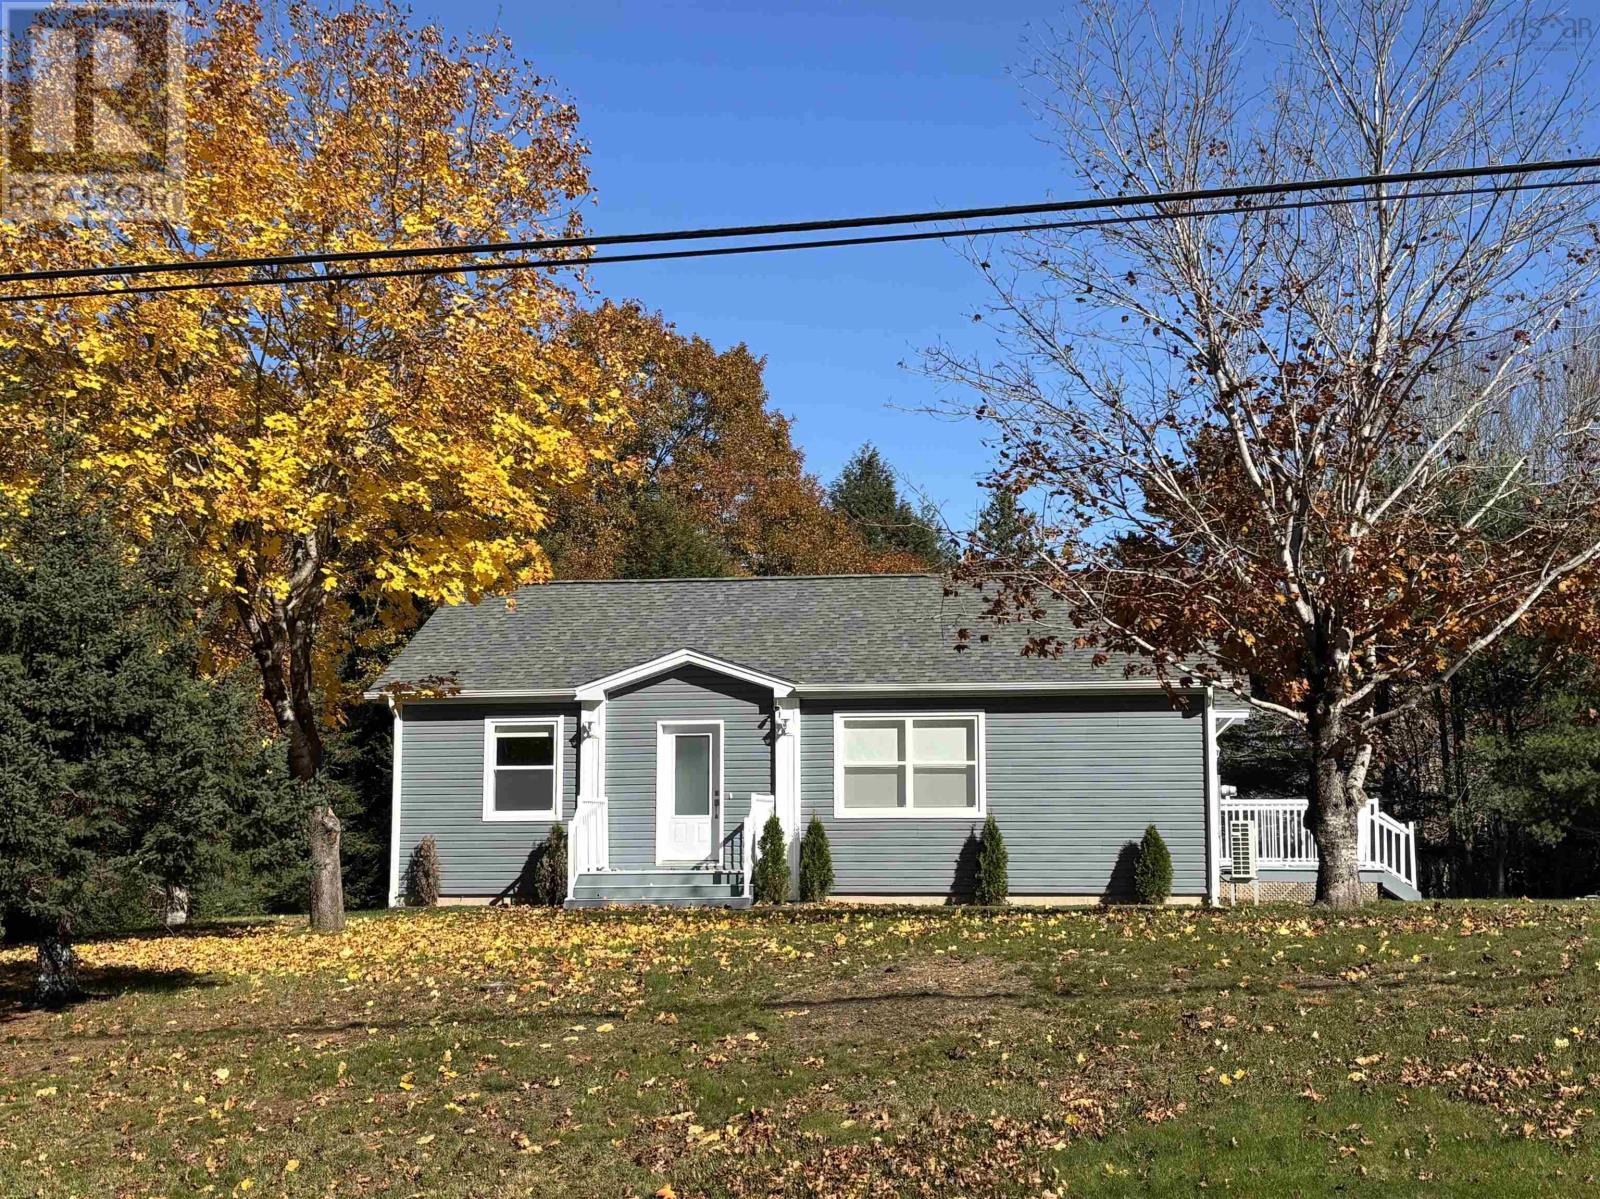
Welcome to 958 Upper Branch Road, a beautifully maintained home just two years young that has been lived in very little and offers the feel of a new property! Featuring 2 bedrooms and 2 bathrooms, this home is thoughtfully designed for comfortable, modern living. The main level boasts engineered hardwood flooring throughout, creating a warm and inviting atmosphere.
Comfort is a priority with a whole-house ducted heat pump providing efficient heating and cooling, complemented by electric baseboard heating. The fully finished basement offers even more versatile living space, complete with a recreation room and an office area, making it ideal for working from home, entertaining, or simply enjoying some extra room to relax. Another standout feature is the attached, heated, and fully finished garage, providing excellent year-round convenience and additional functional space.
Outside, the beautifully landscaped yard creates an inviting setting to enjoy the outdoors. Relax on the nice deck, unwind in the hot tub, or take advantage of the spacious wrap-around paved driveway, offering plenty of parking for family and guests. Adding to the home's appeal is its modern smart-home system, allowing you to remotely control the heating and cooling, lights, appliances, and alarm system right from your phone.
This is an especially convenient feature for those who travel and want the comfort of being able to monitor and manage their home while away. If you're looking for a nearly new property with modern conveniences, additional finished living space, and great outdoor features, 958 Upper Branch Road is well worth a look!
Property summary
- MLS® number
- 202626859
- Property type
- Single Family
- Building type
- House
- Square footage
- 1,488 sq ft
- Title
- Freehold
- Land size
- 0.8491 acres
- Built in
- 2024
- Parking
- Attached Garage, Garage, Paved Yard
- Days on market
- 8 days
Features & details
- Heating
- Heat Pump, Baseboard heaters, Electric
- Cooling
- Heat Pump
- Basement
- Finished, Full
- Flooring
- Laminate, Engineered hardwood, Vinyl
- Appliances
- Washer, Refrigerator, Range - Electric, Dishwasher, Dryer
- Exterior features
- Vinyl
- Architectural style
- Bungalow
What would this home cost you?
Based on the $499,500 asking price at a 5.00% example rate, semi-annual compounding.
Renanza Realty Inc. can represent you on this property — send an enquiry to arrange a private viewing.
Listing courtesy of EXIT Realty Inter Lake, Bridgewater.
The listing data displayed here is provided in part by the Canadian Real Estate Association (CREA) through its Data Distribution Facility (DDF®) and is drawn from Boards and Associations across Canada. Information is deemed reliable but is not guaranteed accurate by CREA. The listings are held by brokerages other than Renanza Realty unless otherwise noted.
The trademarks REALTOR®, REALTORS® and the REALTOR® logo are controlled by CREA and identify real estate professionals who are members of CREA. The trademarks MLS®, Multiple Listing Service® and the associated logos identify professional services rendered by REALTOR® members of CREA to effect the purchase, sale and lease of real estate as part of a cooperative selling system.