
958 41 Avenue N
Lethbridge, Alberta
MLS® A2286754
$485,000
- Status
- Active
- Property type
- House
- MLS® number
- A2286754
- Bedrooms
- 3
- Bathrooms
- 3
- Year built
- 2019
 1 / 28
Listing description
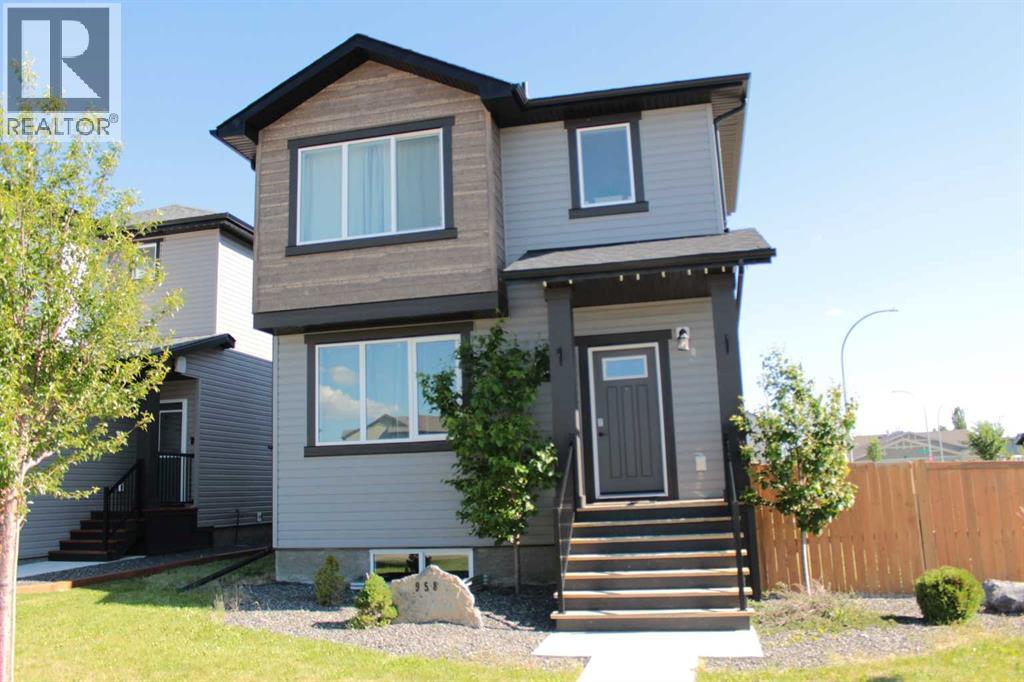
Stunning, one-of-a-kind new build thoughtfully designed for modern living! This beautifully crafted home showcases an attractive front elevation with a rear attached garage and sits on a generous corner lot. Inside, you’ll find a bright open-concept layout filled with natural light from oversized windows.
The contemporary kitchen features quartz countertops and a large island—perfect for casual mornings or entertaining guests. Step out from the kitchen onto a private deck tucked between the garage and main floor, offering a cozy outdoor space—ideal for relaxing or hosting family and friends. Upstairs offers three spacious bedrooms, including a primary retreat complete with a walk-in closet and stylish ensuite.
A versatile bonus room provides the perfect space for a kids’ play area, home office, or evening lounge. Convenient upper-floor laundry adds everyday ease. The expansive corner lot provides plenty of outdoor room for play and entertaining.
This exceptional home blends comfort, style, and functionality—truly a must-see!
Property summary
- MLS® number
- A2286754
- Property type
- Single Family
- Building type
- House
- Square footage
- 1,686 sq ft
- Title
- Freehold
- Land size
- 5763 square feet
- Built in
- 2019
- Annual property taxes
- $5,402.00
- Parking
- 4 spaces · Attached Garage
- Days on market
- 176 days
Features & details
- Heating
- Forced air
- Cooling
- None
- Basement
- Unfinished, Full
- Flooring
- Laminate, Carpeted, Ceramic Tile
- Appliances
- Refrigerator, Dishwasher, Stove, Hood Fan
- Exterior features
- Wood siding, Vinyl siding
- Lot features
- Back lane
Renanza Realty Inc. can represent you on this property — send an enquiry to arrange a private viewing.
Listing courtesy of URBAN-REALTY.ca, CALGARY.
The listing data displayed here is provided in part by the Canadian Real Estate Association (CREA) through its Data Distribution Facility (DDF®) and is drawn from Boards and Associations across Canada. Information is deemed reliable but is not guaranteed accurate by CREA. The listings are held by brokerages other than Renanza Realty unless otherwise noted.
The trademarks REALTOR®, REALTORS® and the REALTOR® logo are controlled by CREA and identify real estate professionals who are members of CREA. The trademarks MLS®, Multiple Listing Service® and the associated logos identify professional services rendered by REALTOR® members of CREA to effect the purchase, sale and lease of real estate as part of a cooperative selling system.