
9540 62 Avenue
Grande Prairie, Alberta
MLS® A2341409
$654,900
- Status
- Active
- Property type
- House
- MLS® number
- A2341409
- Bedrooms
- 5
- Bathrooms
- 4
- Year built
- 1992
 1 / 51
Listing description
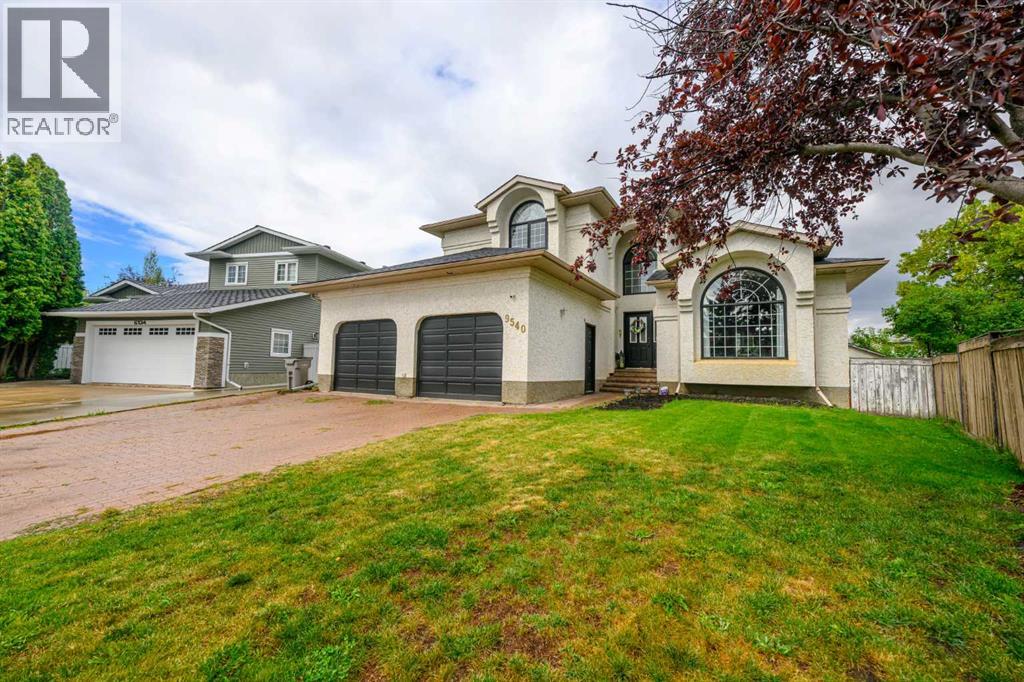
Stop the car.... stop the search... you have arrived in Country Club Estates at your gorgeous new home!
Country Club opportunities like this are rare.... let's take a tour through this wonderful family home. As you step into this beautiful home you are immediately greeted by a grand staircase, soaring ceilings, and the most welcoming and bright living room and formal dining room, perfect for those special gatherings with family & friends.
Be wowed by the completely remodeled kitchen space with elegant white cabinetry, stunning island & countertops, expansive pantry, secondary dining space, custom coffee bar, and luxurious stainless steel appliances. Let's move into the cozy additional living room offering modern feature wall, extensive space for entertaining, and gas fireplace. The main floor would not be complete without main floor laundry, conveniently located 2-piece bathroom, and bedroom/office flex space for ultimate utility.
Travel up the grand staircase into your sanctuary of a primary bedroom with walk in closet, and 4-piece ensuite with relaxing jacuzzi tub. The upstairs living space offers exceptional utility with two additional substantial bedrooms along with 5-piece bathroom with dual sinks. The basement in this wonderful home provides yet another fantastic space for entertaining, kids play areas, and endless possibilities for your specific needs with a ginourmous recreation/family room, storage, a 5th bedroom, 3-piece bathroom, and yet another flex room excellent for a home office or gym space.
Did I mention this home features an immense park like backyard with multiple deck spaces, firepit area, and dog run. Now lets get to the extensive list of upgrades this outstanding home provides: Kitchen Remodel (February 2026) Central Air, Furnace, Hot Water Tank (April 2023), Asphalt Shingles (August 2024), Appliances - Refrigerator, Stove, Dishwasher (October 2025), Fence (July 2020), Lower Deck (Summer 2019). Welcome to one of Grande Prairie's very best neighbou rhoods....
Welcome Home!
Property summary
- MLS® number
- A2341409
- Property type
- Single Family
- Building type
- House
- Square footage
- 2,466 sq ft
- Title
- Freehold
- Land size
- 7931 square feet
- Built in
- 1992
- Annual property taxes
- $6,724.35
- Parking
- 4 spaces · Attached Garage
- Days on market
- 11 days
Features & details
- Heating
- Forced air
- Cooling
- Central air conditioning
- Basement
- Finished, Full
- Flooring
- Carpeted, Ceramic Tile, Vinyl
- Appliances
- Refrigerator, Dishwasher, Stove, Microwave Range Hood Combo, Washer & Dryer
- Exterior features
- Stucco
- Community features
- Golf Course Development
What would this home cost you?
Based on the $654,900 asking price at a 5.00% example rate, semi-annual compounding.
Renanza Realty Inc. can represent you on this property — send an enquiry to arrange a private viewing.
Listing courtesy of RE/MAX Grande Prairie, Grande Prairie.
The listing data displayed here is provided in part by the Canadian Real Estate Association (CREA) through its Data Distribution Facility (DDF®) and is drawn from Boards and Associations across Canada. Information is deemed reliable but is not guaranteed accurate by CREA. The listings are held by brokerages other than Renanza Realty unless otherwise noted.
The trademarks REALTOR®, REALTORS® and the REALTOR® logo are controlled by CREA and identify real estate professionals who are members of CREA. The trademarks MLS®, Multiple Listing Service® and the associated logos identify professional services rendered by REALTOR® members of CREA to effect the purchase, sale and lease of real estate as part of a cooperative selling system.