
954 Stockwell Avenue Unit# 1
Kelowna, British Columbia
MLS® 10382162
$959,000
- Status
- Active
- Property type
- House
- MLS® number
- 10382162
- Bedrooms
- 4
- Bathrooms
- 3
- Year built
- 2025
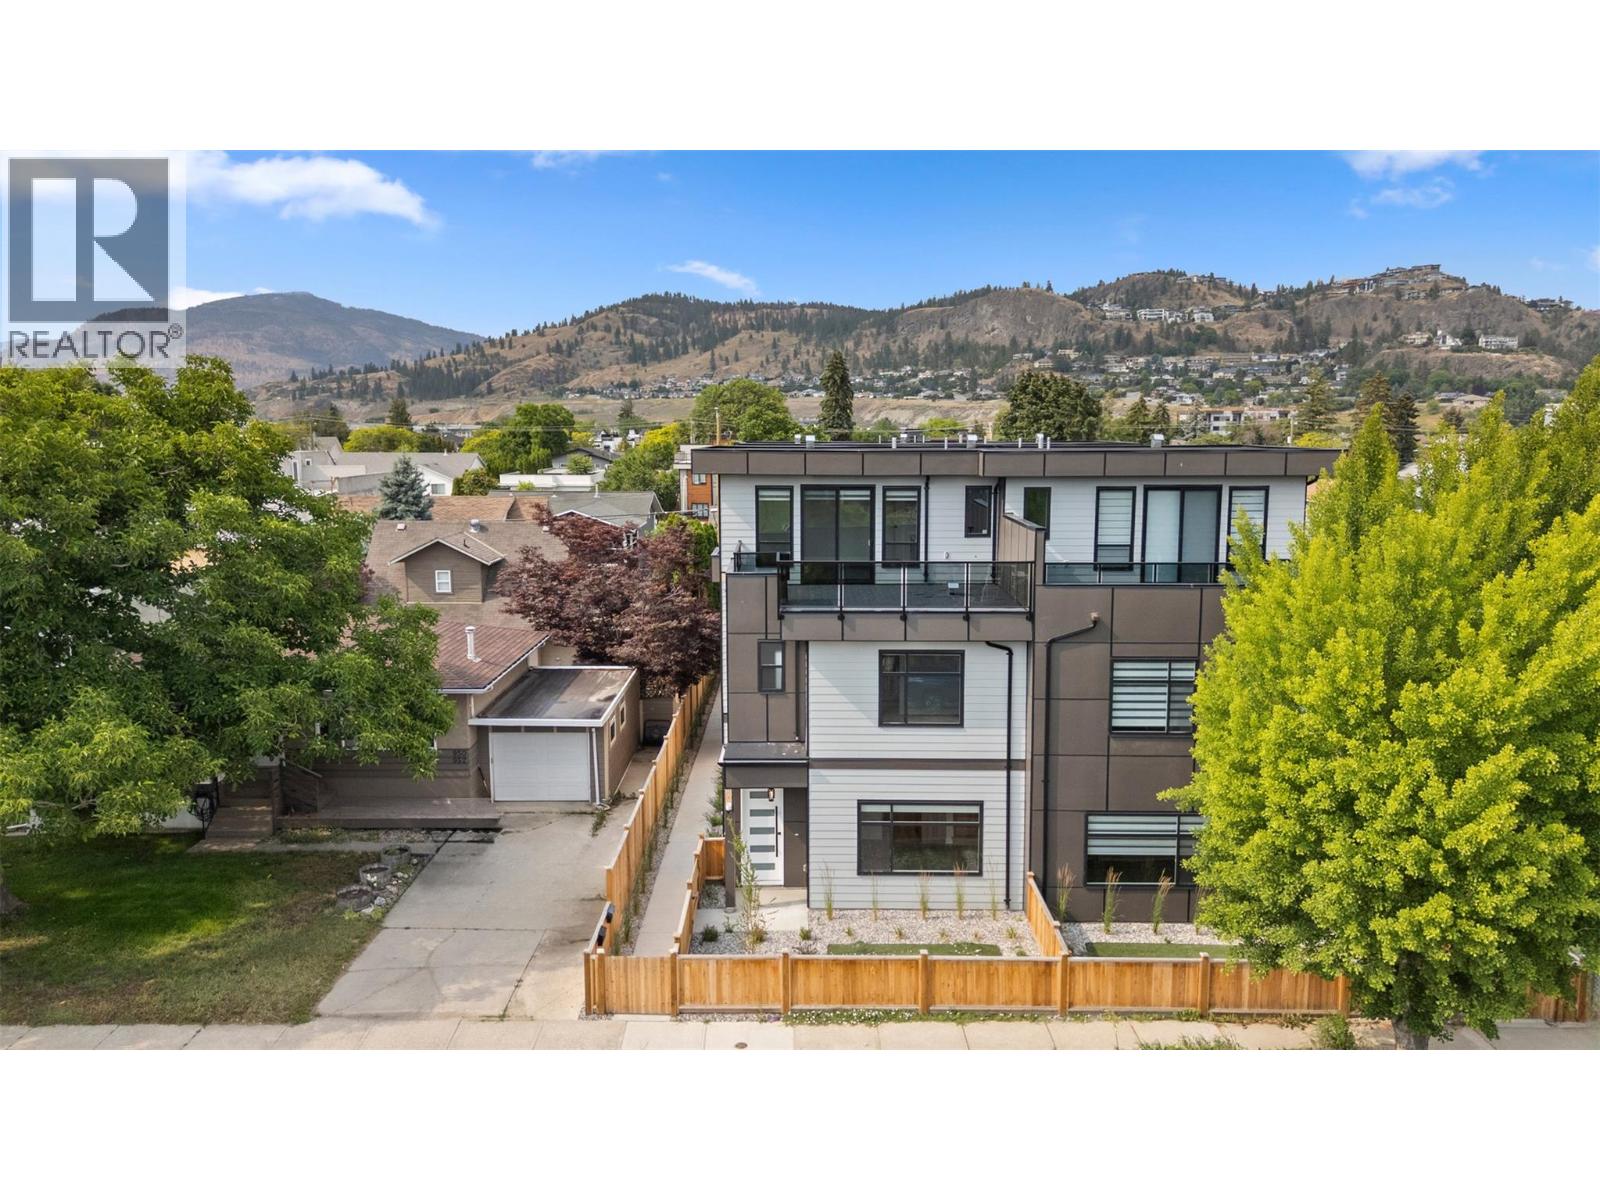 1 / 35
Listing description
An entertainer's dream; this detached townhome (no shared walls) features something most townhomes don't have; an added a 350 sq ft third floor (with wet bar) that opens to an expansive patio. What you do with this space is your empty canvas to explore. From a games room, to a toy room for the kiddos, or a big screen with projector (a golf sim maybe), a super chic dining area; a gym or yoga studio…you’ve got options that other infill units don’t have.
The main floor enters into a great room with an electric fireplace and feature wall, a dining area and kitchen with waterfall edge quartz countertops; a wireless fridge with screen, and a gas stove. The builder also saw some extra space and decided to add a full bathroom to the main, which fits perfect with the bedroom for guests or extended family. A private and fenced back yard patio completes this easy living main level and gives room for your dogs to sun themselves before you hike up Knox Mountain.
The stair case up features built in lighting leading you to 3 more bedrooms up, including the primary with his and hers walk in closets and a well-appointed ensuite. On this level you will also find your laundry area and another full bath. On the third level you will find the aforementioned bonus space, where you can sip your favourite beverage, stare out at the adjacent park area and green space, and contemplate which downtown restaurant or beach you will hit up as the sunsets.
This townhome is well thought out, well appointed, well built, and waiting for you to come and have a look.
Property summary
- MLS® number
- 10382162
- Property type
- Single Family
- Building type
- Row / Townhouse
- Square footage
- 1,870 sq ft
- Title
- Condo/Strata
- Built in
- 2025
- Annual property taxes
- $4,226.00
- Parking
- 1 space · Detached Garage
- Days on market
- 145 days
Features & details
- Heating
- Forced air
- Cooling
- Central air conditioning
- Appliances
- Washer, Refrigerator, Range - Electric, Dryer, Microwave
- Exterior features
- Stucco, Wood siding
- Lot features
- Central island
- Architectural style
- Contemporary
- Strata fee
- $200 / Monthly
What would this home cost you?
Based on the $959,000 asking price at a 5.00% example rate, semi-annual compounding.
Renanza Realty Inc. can represent you on this property — send an enquiry to arrange a private viewing.
Listing courtesy of Oakwyn Realty Okanagan, Kelowna.
The listing data displayed here is provided in part by the Canadian Real Estate Association (CREA) through its Data Distribution Facility (DDF®) and is drawn from Boards and Associations across Canada. Information is deemed reliable but is not guaranteed accurate by CREA. The listings are held by brokerages other than Renanza Realty unless otherwise noted.
The trademarks REALTOR®, REALTORS® and the REALTOR® logo are controlled by CREA and identify real estate professionals who are members of CREA. The trademarks MLS®, Multiple Listing Service® and the associated logos identify professional services rendered by REALTOR® members of CREA to effect the purchase, sale and lease of real estate as part of a cooperative selling system.