
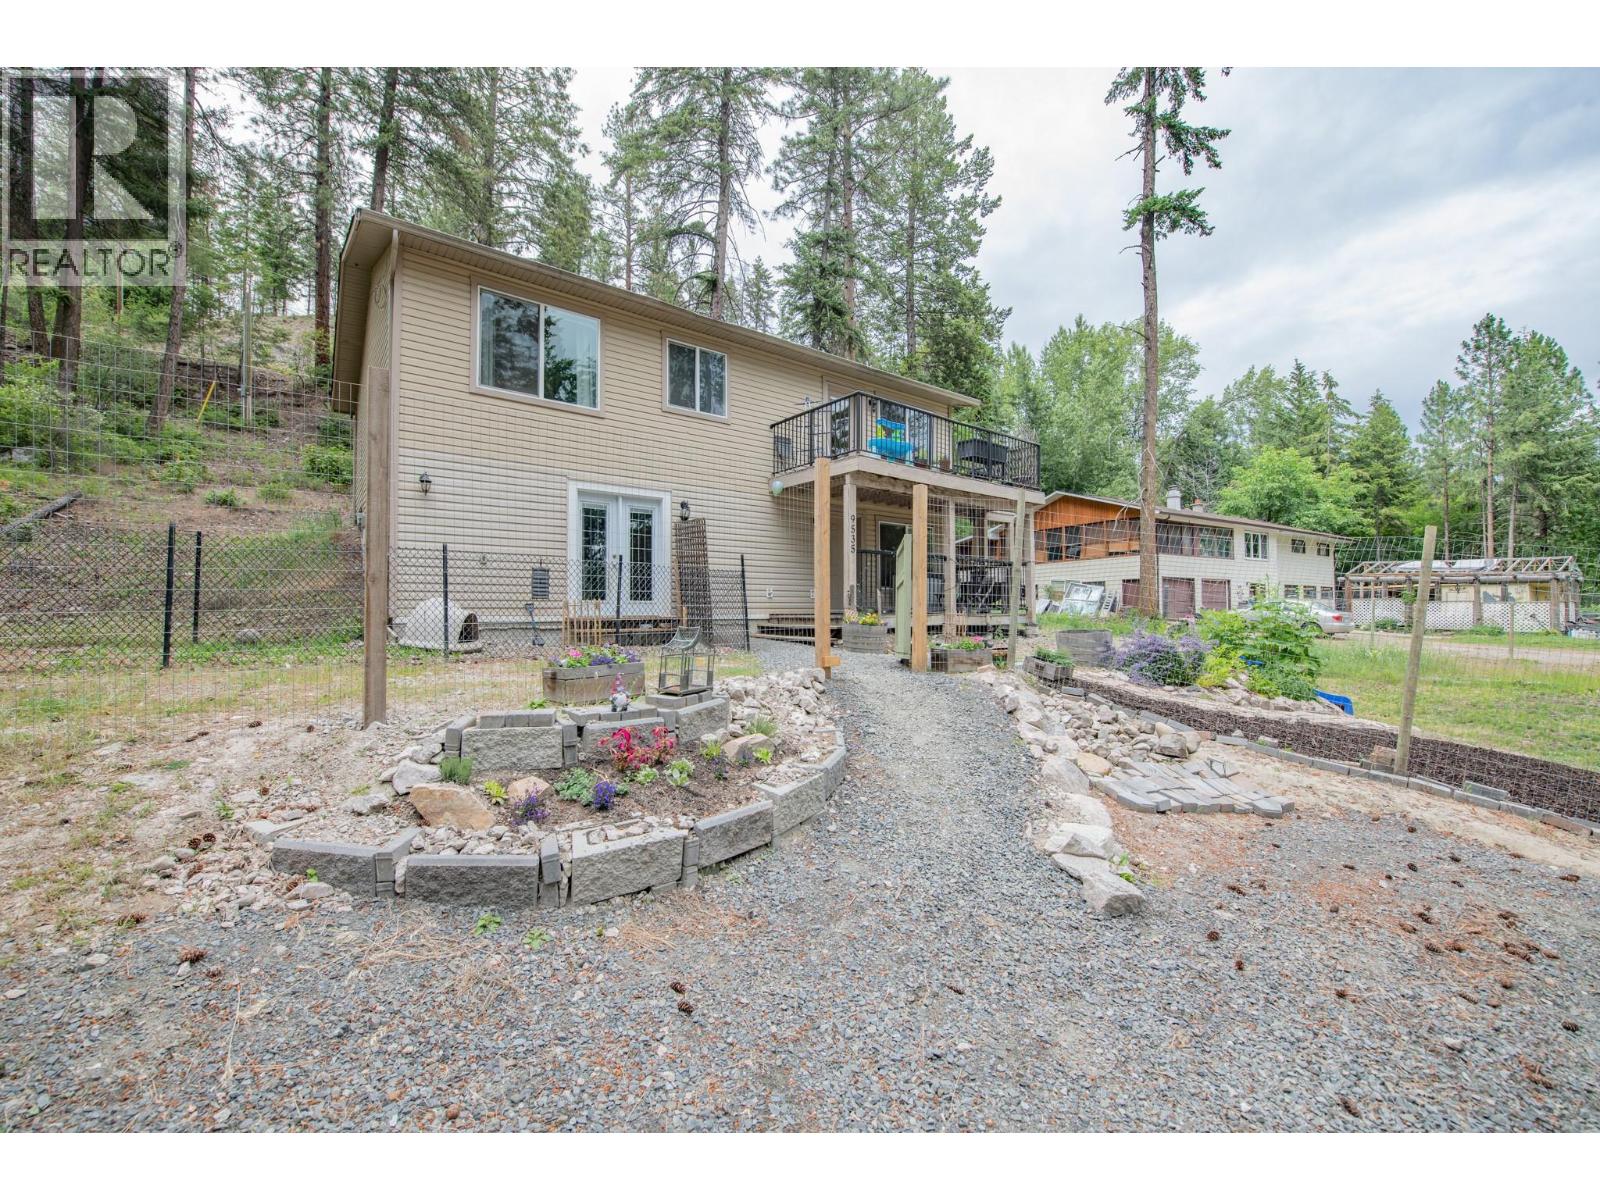
9535 Keithley Road
Vernon, British Columbia
MLS® 10390796
$645,000
- Status
- Active
- Property type
- House
- MLS® number
- 10390796
- Bedrooms
- 4
- Bathrooms
- 3
- Year built
- 2009
 1 / 58
Listing description
Nestled among the trees with partial lake views and exceptional privacy, this charming 4-bedroom, 3-bathroom walk-up home offers the perfect blend of comfort, space, and outdoor living. Situated on a generous 0. 53-acre lot, there is ample room to build a large garage, workshop, or additional storage to suit your needs.
Set in a serene natural setting, the welcoming main level features an open-concept kitchen, dining area, and living room designed for both everyday living. The kitchen boasts a large center island, and stainless steel appliances. Inviting living room is filled with natural light and offers access to a balcony where you can relax and enjoy the peaceful surroundings.
The upper level features 3 bedrooms, including a spacious primary suite complete with ensuite bathroom, as well as an additional full bathroom for family and guests. The lower level offers a fourth bedroom, a full bathroom, and additional living space. The former garage has been converted into additional living space, creating even more possibilities for a home office, family room, hobby space, or home-based business or suite.
Located just minutes from Okanagan Lake, you'll enjoy endless opportunities for boating, swimming, fishing, and summer recreation. Outdoor enthusiasts will appreciate the miles of nearby trails perfect for ATVing, snowmobiling, hiking, and year-round adventure. Don't miss this opportunity to own a private retreat with room to grow and enjoy the Okanagan lifestyle.
Property summary
- MLS® number
- 10390796
- Property type
- Single Family
- Building type
- House
- Square footage
- 2,079 sq ft
- Title
- Freehold
- Land size
- 0.53 acres
- Built in
- 2009
- Annual property taxes
- $2,293.17
- Parking
- 10 spaces · Additional Parking
- Days on market
- 92 days
Features & details
- Heating
- Baseboard heaters, Electric
- Flooring
- Hardwood, Carpeted
- Appliances
- Washer, Refrigerator, Range - Electric, Dishwasher, Dryer, Microwave
- Exterior features
- Other
- Lot features
- Level lot, Private setting, Central island, One Balcony
- Community features
- Family Oriented, Rural Setting
- View
- Lake view, Mountain view, View (panoramic)
- Waterfront
- Other
What would this home cost you?
Based on the $645,000 asking price at a 5.00% example rate, semi-annual compounding.
Renanza Realty Inc. can represent you on this property — send an enquiry to arrange a private viewing.
Listing courtesy of Coldwell Banker Executives Realty, Vernon.
The listing data displayed here is provided in part by the Canadian Real Estate Association (CREA) through its Data Distribution Facility (DDF®) and is drawn from Boards and Associations across Canada. Information is deemed reliable but is not guaranteed accurate by CREA. The listings are held by brokerages other than Renanza Realty unless otherwise noted.
The trademarks REALTOR®, REALTORS® and the REALTOR® logo are controlled by CREA and identify real estate professionals who are members of CREA. The trademarks MLS®, Multiple Listing Service® and the associated logos identify professional services rendered by REALTOR® members of CREA to effect the purchase, sale and lease of real estate as part of a cooperative selling system.