
9530 114 Avenue
Clairmont, Alberta
MLS® A2338931
$387,900
- Status
- Active
- Property type
- House
- MLS® number
- A2338931
- Bedrooms
- 3
- Bathrooms
- 3
- Year built
- 2026
 1 / 37
Listing description
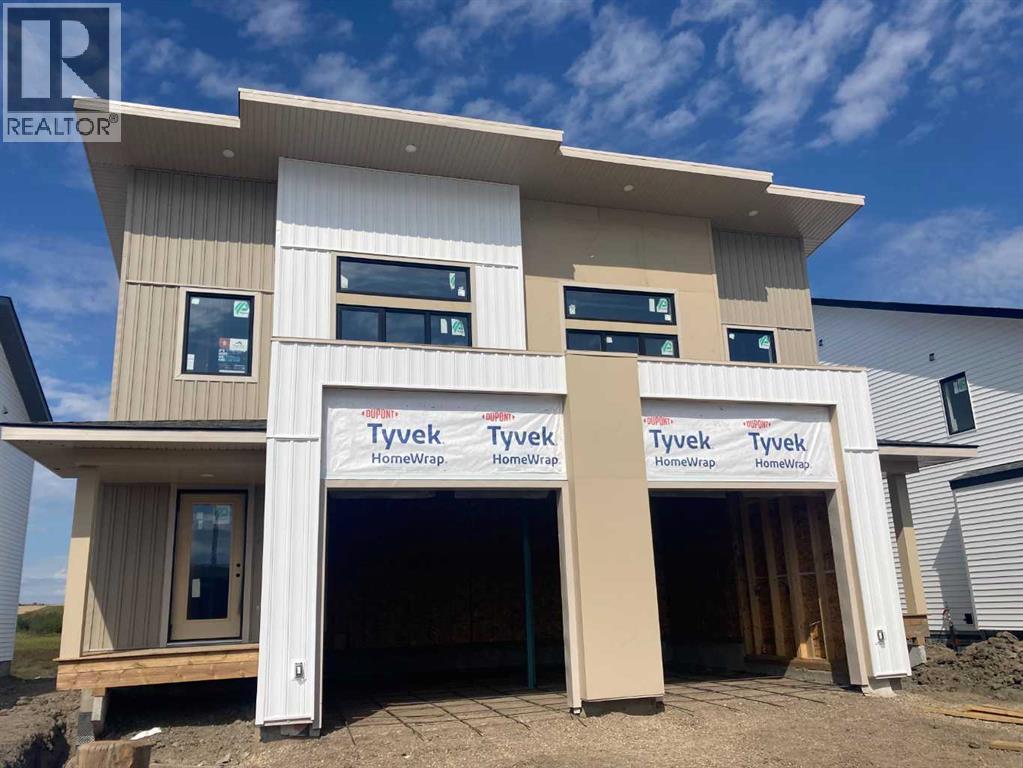
Brand-new luxury Grayson Executive Duplex backing onto greenspace, complete with quartz kitchen countertops, upgraded stainless steel kitchen appliances, soft-close cabinetry, hot water on demand, New Home Warranty, and an estimated November 15 possession date! Priced at $387,900 and located at 9530-114 Ave in Bridgewater, Clairmont, this thoughtfully designed **1,204 sq. ft.
** home combines upscale finishes, an efficient floor plan, and the advantage of lower County property taxes. Step inside to a bright and welcoming open-concept main floor where the kitchen, dining, and living areas flow together, highlighted by quartz countertops, a tile backsplash, modern shaker-style soft-close cabinets, and upgraded stainless steel appliances. The upper level offers three bedrooms, including a spacious primary retreat with sloped vaulted ceilings and extra windows that bring in plenty of natural light, plus a walk-in closet and private 4-piece ensuite.
Two additional bedrooms, another full bathroom, and convenient upper-floor laundry complete the second level. Energy-conscious features include a high-efficiency furnace, hot water on demand, Low-E windows, and lifetime shingles, while New Home Warranty provides added peace of mind. The unfinished basement is ready for your future plans with space for two additional bedrooms and a bathroom, giving you an opportunity to add living space and build equity over time.
An insulated 12' x 24' attached garage provides additional storage and year-round convenience. With greenspace directly behind the property and a growing family-friendly community at your doorstep, this new home delivers a great combination of style, efficiency, location, and value at $387,900. (Pictures and renderings are samples from previous builds—request the spec sheet for exact details.)
Property summary
- MLS® number
- A2338931
- Property type
- Single Family
- Building type
- Duplex
- Square footage
- 1,204 sq ft
- Title
- Freehold
- Land size
- 3012 square feet
- Built in
- 2026
- Annual property taxes
- $2,675.00
- Parking
- 2 spaces · Attached Garage, Parking Pad, Concrete
- Days on market
- 15 days
Features & details
- Heating
- Forced air, Natural gas
- Cooling
- None
- Basement
- Unfinished, Full
- Flooring
- Carpeted, Vinyl
- Appliances
- Refrigerator, Range - Electric, Dishwasher, Microwave Range Hood Combo, Water Heater - Tankless
- Exterior features
- Concrete
- Lot features
- PVC window, No Animal Home, No Smoking Home
What would this home cost you?
Based on the $387,900 asking price at a 5.00% example rate, semi-annual compounding.
Renanza Realty Inc. can represent you on this property — send an enquiry to arrange a private viewing.
Listing courtesy of Sutton Group Grande Prairie Professionals, Grande Prairie.
The listing data displayed here is provided in part by the Canadian Real Estate Association (CREA) through its Data Distribution Facility (DDF®) and is drawn from Boards and Associations across Canada. Information is deemed reliable but is not guaranteed accurate by CREA. The listings are held by brokerages other than Renanza Realty unless otherwise noted.
The trademarks REALTOR®, REALTORS® and the REALTOR® logo are controlled by CREA and identify real estate professionals who are members of CREA. The trademarks MLS®, Multiple Listing Service® and the associated logos identify professional services rendered by REALTOR® members of CREA to effect the purchase, sale and lease of real estate as part of a cooperative selling system.