
953 CLARE AVENUE
Welland (N. Welland), Ontario
MLS® X13159278
$710,900
- Status
- Active
- Property type
- House
- MLS® number
- X13159278
- Bedrooms
- 4
- Bathrooms
- 3
- Year built
- —
 1 / 49
Listing description
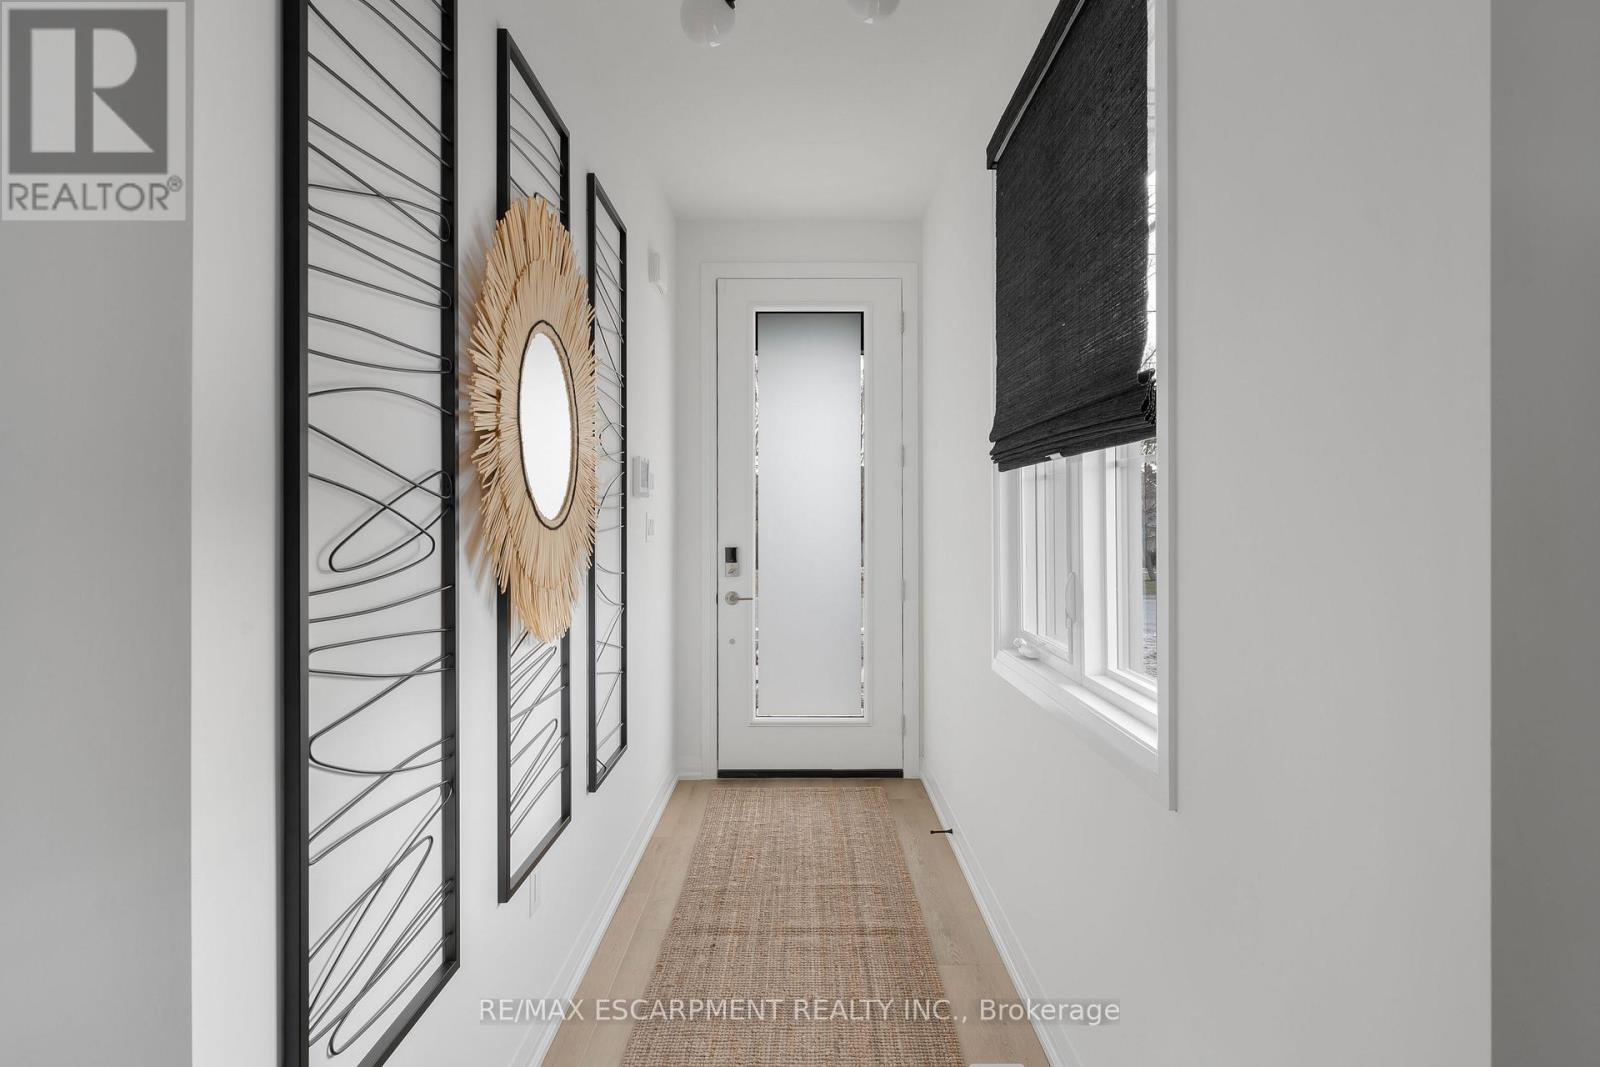
Discover modern living at 953 Clare Ave in the growing community of Welland. This beautifully upgraded 3-bedroom plus loft townhouse offers 1,755 square feet of thoughtfully designed living space, combining style, comfort, and functionality. With over $100,000 in upgrades, every detail has been carefully selected to elevate the home's design and everyday convenience.
The spacious layout features an inviting great room complete with an electric fireplace, creating the perfect space to relax or entertain. The kitchen comes fully equipped with an appliance package including a fridge, stove, dishwasher, microwave hood fan, washer, and dryer- making this home truly move-in ready. The upgraded laundry room adds both style and practicality with a custom countertop and floating wall shelf.
Upstairs, the primary bedroom serves as a private retreat with a beautifully upgraded 3-piece ensuite and a walk-in closet featuring its own window for added natural light. The additional loft space offers flexibility for a home office, reading nook, or play area. Outside, enjoy the convenience of a double garage and a 2-car driveway, providing ample parking and storage space.
This stunning townhouse is the perfect blend of modern upgrades, spacious design, and everyday comfort in one of Welland's new Harvest Oak community.
Property summary
- MLS® number
- X13159278
- Property type
- Single Family
- Building type
- Row / Townhouse
- Title
- Freehold
- Land size
- 23 x 98 FT
- Annual property taxes
- $1.00
- Parking
- 4 spaces · Attached Garage, Garage
- Days on market
- 99 days
Features & details
- Heating
- Forced air, Natural gas
- Cooling
- Central air conditioning
- Basement
- Unfinished, Full
- Appliances
- Water Heater - Tankless
- Exterior features
- Brick, Brick Veneer
- Lot features
- Irregular lot size
What would this home cost you?
Based on the $710,900 asking price at a 5.00% example rate, semi-annual compounding.
Renanza Realty Inc. can represent you on this property — send an enquiry to arrange a private viewing.
Listing courtesy of RE/MAX ESCARPMENT REALTY INC., HAMILTON.
The listing data displayed here is provided in part by the Canadian Real Estate Association (CREA) through its Data Distribution Facility (DDF®) and is drawn from Boards and Associations across Canada. Information is deemed reliable but is not guaranteed accurate by CREA. The listings are held by brokerages other than Renanza Realty unless otherwise noted.
The trademarks REALTOR®, REALTORS® and the REALTOR® logo are controlled by CREA and identify real estate professionals who are members of CREA. The trademarks MLS®, Multiple Listing Service® and the associated logos identify professional services rendered by REALTOR® members of CREA to effect the purchase, sale and lease of real estate as part of a cooperative selling system.