
9528 114 Avenue
Clairmont, Alberta
MLS® A2338927
$385,900
- Status
- Active
- Property type
- House
- MLS® number
- A2338927
- Bedrooms
- 3
- Bathrooms
- 3
- Year built
- 2026
 1 / 38
Listing description
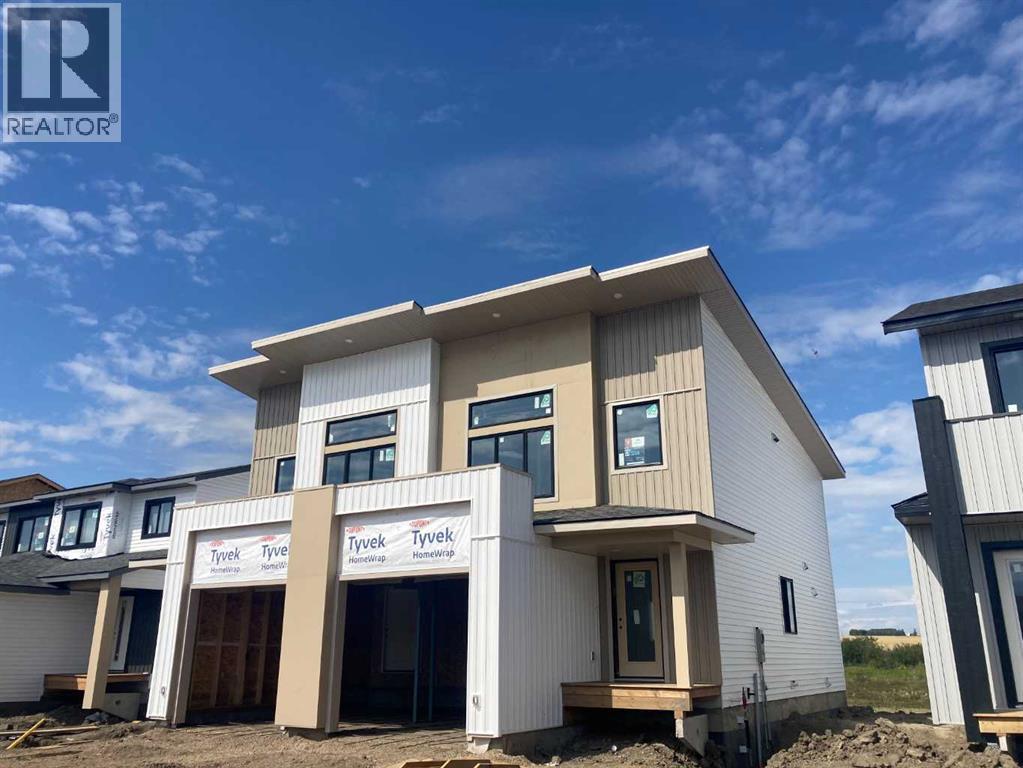
Brand-new luxury Greyson Executive Duplex backing onto greenspace, featuring quartz kitchen countertops, upgraded stainless steel kitchen appliances, soft-close cabinetry, hot water on demand, New Home Warranty, and an estimated November 15 possession date! Located at **9528-114 Ave, Clairmont** in the growing community of Bridgewater, this stylish 1,195 sq. ft.
home offers an excellent opportunity for first-time buyers, families, or investors looking for modern finishes, energy efficiency, and the benefit of lower County property taxes. The bright, open-concept main floor features a contemporary kitchen with quartz countertops, tile backsplash, shaker-style soft-close cabinetry, upgraded stainless steel appliances, and plenty of space for everyday living and entertaining. Upstairs, you’ll find a spacious primary bedroom featuring **sloped vaulted ceilings with extra windows**, a walk-in closet, and private 4-piece ensuite, along with two additional bedrooms, a full bathroom, and convenient upper-floor laundry.
Built with efficiency and long-term value in mind, this home includes hot water on demand, a high-efficiency furnace, Low-E windows, lifetime shingles, and New Home Warranty coverage. The unfinished basement provides excellent future development potential with room for two additional bedrooms and a bathroom, while the insulated 12' x 24' attached garage adds year-round convenience. Backing directly onto greenspace in a growing, family-friendly neighbourhood, this brand-new home offers modern luxury, affordable ownership, and an estimated November 15 possession date for $385,900.
(Pictures and renderings are samples from previous builds—request the spec sheet for exact details.)
Property summary
- MLS® number
- A2338927
- Property type
- Single Family
- Building type
- Duplex
- Square footage
- 1,195 sq ft
- Title
- Freehold
- Land size
- 3018 square feet
- Built in
- 2026
- Annual property taxes
- $2,665.00
- Parking
- 2 spaces · Attached Garage, Parking Pad, Concrete
- Days on market
- 16 days
Features & details
- Heating
- Forced air, Natural gas
- Cooling
- None
- Basement
- Unfinished, Full
- Flooring
- Carpeted, Vinyl Plank
- Appliances
- Refrigerator, Range - Electric, Dishwasher, Microwave Range Hood Combo, Water Heater - Tankless
- Exterior features
- Concrete, Vinyl siding
- Lot features
- PVC window, No Animal Home, No Smoking Home
What would this home cost you?
Based on the $385,900 asking price at a 5.00% example rate, semi-annual compounding.
Renanza Realty Inc. can represent you on this property — send an enquiry to arrange a private viewing.
Listing courtesy of Sutton Group Grande Prairie Professionals, Grande Prairie.
The listing data displayed here is provided in part by the Canadian Real Estate Association (CREA) through its Data Distribution Facility (DDF®) and is drawn from Boards and Associations across Canada. Information is deemed reliable but is not guaranteed accurate by CREA. The listings are held by brokerages other than Renanza Realty unless otherwise noted.
The trademarks REALTOR®, REALTORS® and the REALTOR® logo are controlled by CREA and identify real estate professionals who are members of CREA. The trademarks MLS®, Multiple Listing Service® and the associated logos identify professional services rendered by REALTOR® members of CREA to effect the purchase, sale and lease of real estate as part of a cooperative selling system.