
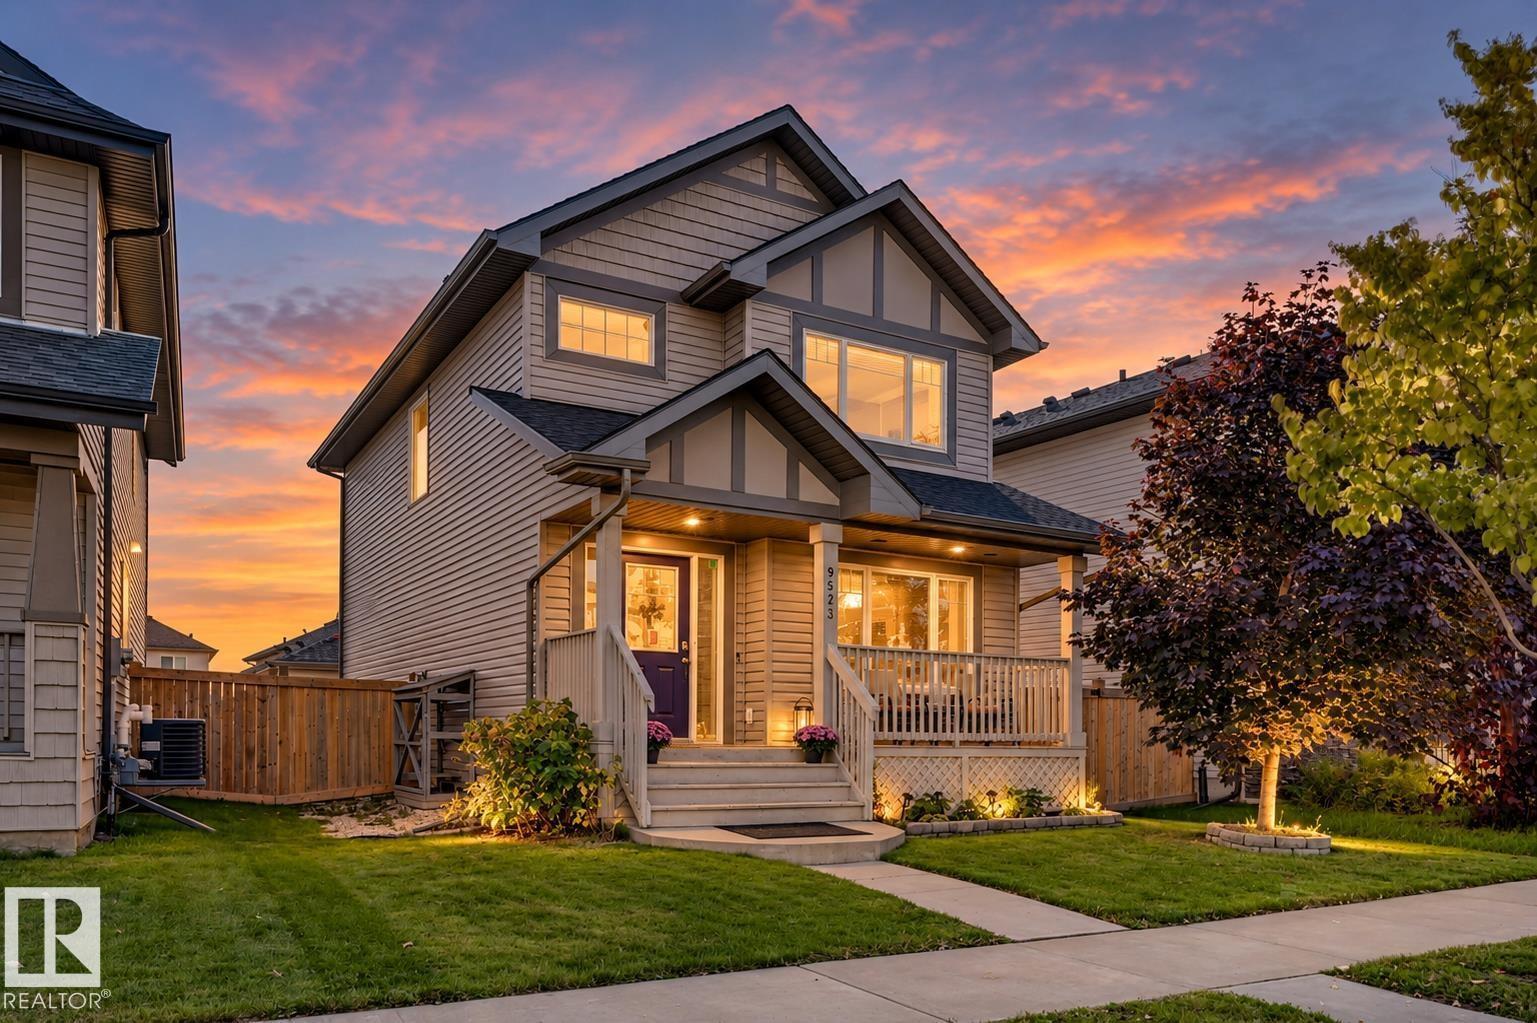
9523 212 ST NW
Edmonton, Alberta
MLS® E4511826
$429,900
- Status
- Active
- Property type
- House
- MLS® number
- E4511826
- Bedrooms
- 4
- Bathrooms
- 4
- Year built
- 2013
 1 / 46
Listing description
*** OTHER LISTINGS HAVE BONUS ROOMS. THIS ONE HAS AN ARCHERY RANGE. *** Seriously.
Dear Buyer, if your family needs more SPACE—And apparently somewhere to practice for the apocalypse—Welcome to Webber Greens! Here’s What You’re Getting: MAIN FLOOR: Open-Concept. Front den/office/guest room.
2pc bath. Big Kitchen. UPSTAIRS: 3 bedrooms, 2 baths + UPPER-FLOOR LAUNDRY because hauling baskets downstairs is ridiculous.
BUT WAIT... the basement is now FULLY FINISHED WITH PERMITS: MASSIVE family room, 4th bedroom, 3pc bath AND dedicated ARCHERY RANGE ROOM. (Yes.
Really.) The furniture upstairs looks tiny because the seller runs a dayhome. The house however, is NOT tiny, with nearly 2400 sqft of total living space!
OUTSIDE: Fully fenced to keep kids/pets safe. Deck + HEATED Double Detached Garage. Costco moments away.
Amenities on 87 Ave/215 St + quick Henday/Whitemud/Hwy16A access. If your house hunt has been missing the mark…Maybe you just found the BULLSEYE. Come see it today!
Property summary
- MLS® number
- E4511826
- Property type
- Single Family
- Building type
- House
- Square footage
- 1,587 sq ft
- Title
- Freehold
- Land size
- 340.88 square meters
- Built in
- 2013
- Parking
- Detached Garage, Rear
- Days on market
- 1 day
Features & details
- Heating
- Forced air
- Basement
- Finished, Full
- Appliances
- Washer, Refrigerator, Dishwasher, Stove, Dryer, Microwave Range Hood Combo, Garage door opener
- Lot features
- See remarks, Park/reserve, Lane
What would this home cost you?
Based on the $429,900 asking price at a 5.00% example rate, semi-annual compounding.
Renanza Realty Inc. can represent you on this property — send an enquiry to arrange a private viewing.
Listing courtesy of MaxWell Challenge Realty, Edmonton.
The listing data displayed here is provided in part by the Canadian Real Estate Association (CREA) through its Data Distribution Facility (DDF®) and is drawn from Boards and Associations across Canada. Information is deemed reliable but is not guaranteed accurate by CREA. The listings are held by brokerages other than Renanza Realty unless otherwise noted.
The trademarks REALTOR®, REALTORS® and the REALTOR® logo are controlled by CREA and identify real estate professionals who are members of CREA. The trademarks MLS®, Multiple Listing Service® and the associated logos identify professional services rendered by REALTOR® members of CREA to effect the purchase, sale and lease of real estate as part of a cooperative selling system.