
9520 Juniper Heights Road
Invermere, British Columbia
MLS® 10385366
$1,950,000
- Status
- Active
- Property type
- House
- MLS® number
- 10385366
- Bedrooms
- 5
- Bathrooms
- 3
- Year built
- 1987
 1 / 41
Listing description
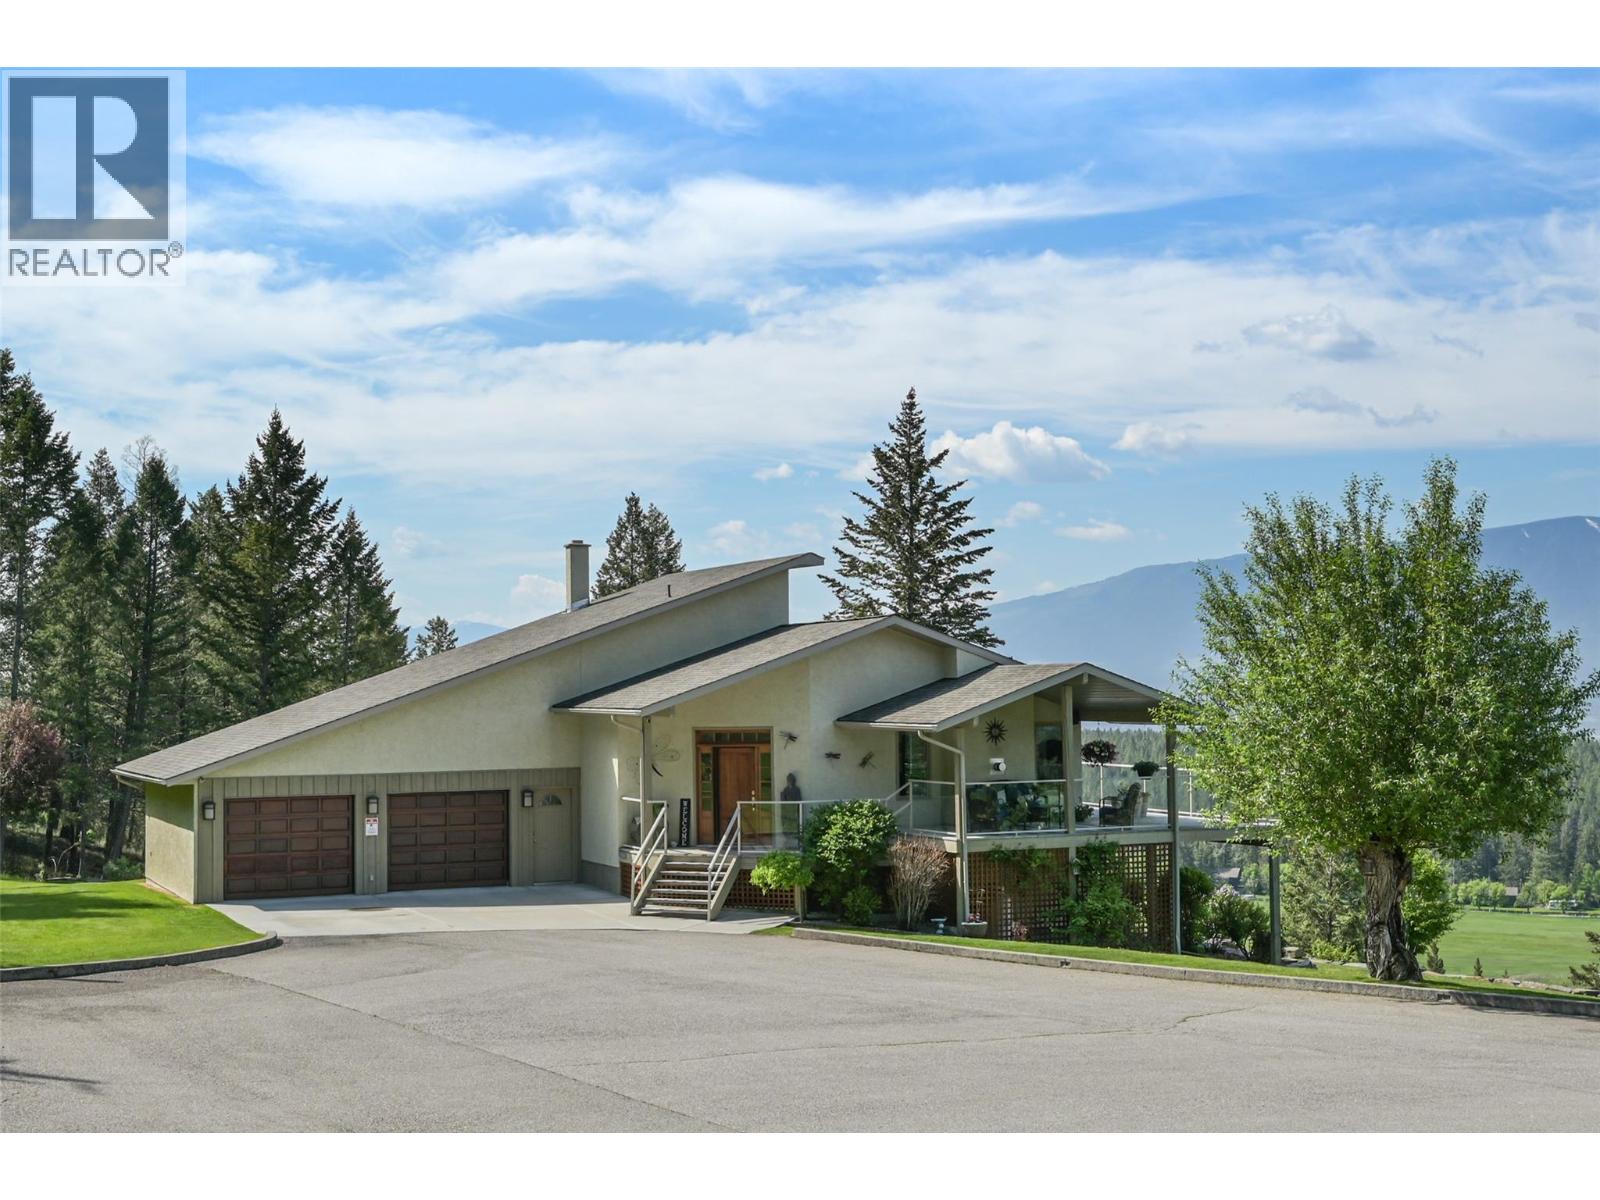
Looking for a private acreage with stunning views? Look no further! This luxury residence offers close to 4,000 sq ft of living space, five bedrooms and three bathrooms.
Situated only 10 mins from town, this property offers unparalleled views of the mountains and valley below. As you step inside, you will be greeted by an aura of elegance and sophistication. The grand foyer sets the tone for the impeccable craftsmanship and attention to detail found throughout the home.
The open-concept design seamlessly connects the living, dining, and kitchen areas, creating an ideal space for all your needs. The gourmet kitchen is a chef's dream, featuring top-of-the-line appliances, custom cabinetry, and a center island perfect for preparing and enjoying meals. The adjacent dining area offers a stunning panoramic view of the mountains.
The master suite is a haven of tranquility, complete with a private en-suite bathroom, a massive walk-in closet. The additional bedrooms are generously sized. The accompanying bathrooms are meticulously designed, adorned with high-end finishes as well as floor heat.
Beyond the interior, this remarkable 50 ac property offers an outdoor paradise including a hot tub, a large heated shop (31x46), lush landscaping complete with 9 zone irrigation system fed from the water rights of a nearby creek, well water with a 5000 gal reservoir, wood/electric furnace & a 15 acre meadow. Don't miss this opportunity and book a showing today! New Furnace & Heat Pump.
Property summary
- MLS® number
- 10385366
- Property type
- Single Family
- Building type
- House
- Square footage
- 3,818 sq ft
- Title
- Freehold
- Land size
- 50.09 acres
- Built in
- 1987
- Annual property taxes
- $4,737.21
- Parking
- 20 spaces · Attached Garage, Detached Garage
- Days on market
- 121 days
Features & details
- Heating
- Heat Pump
- Cooling
- Central air conditioning
- Basement
- Full
- Flooring
- Tile, Hardwood, Carpeted
- Appliances
- Washer, Refrigerator, Range - Electric, Dishwasher, Dryer
- Exterior features
- Stucco
- Lot features
- Private setting, Central island
- Community features
- Rural Setting, Rentals Allowed
- View
- City view, Mountain view, Valley view
- Architectural style
- Ranch
What would this home cost you?
Based on the $1,950,000 asking price at a 5.00% example rate, semi-annual compounding.
Renanza Realty Inc. can represent you on this property — send an enquiry to arrange a private viewing.
Listing courtesy of CIR Realty, Kelowna.
The listing data displayed here is provided in part by the Canadian Real Estate Association (CREA) through its Data Distribution Facility (DDF®) and is drawn from Boards and Associations across Canada. Information is deemed reliable but is not guaranteed accurate by CREA. The listings are held by brokerages other than Renanza Realty unless otherwise noted.
The trademarks REALTOR®, REALTORS® and the REALTOR® logo are controlled by CREA and identify real estate professionals who are members of CREA. The trademarks MLS®, Multiple Listing Service® and the associated logos identify professional services rendered by REALTOR® members of CREA to effect the purchase, sale and lease of real estate as part of a cooperative selling system.