
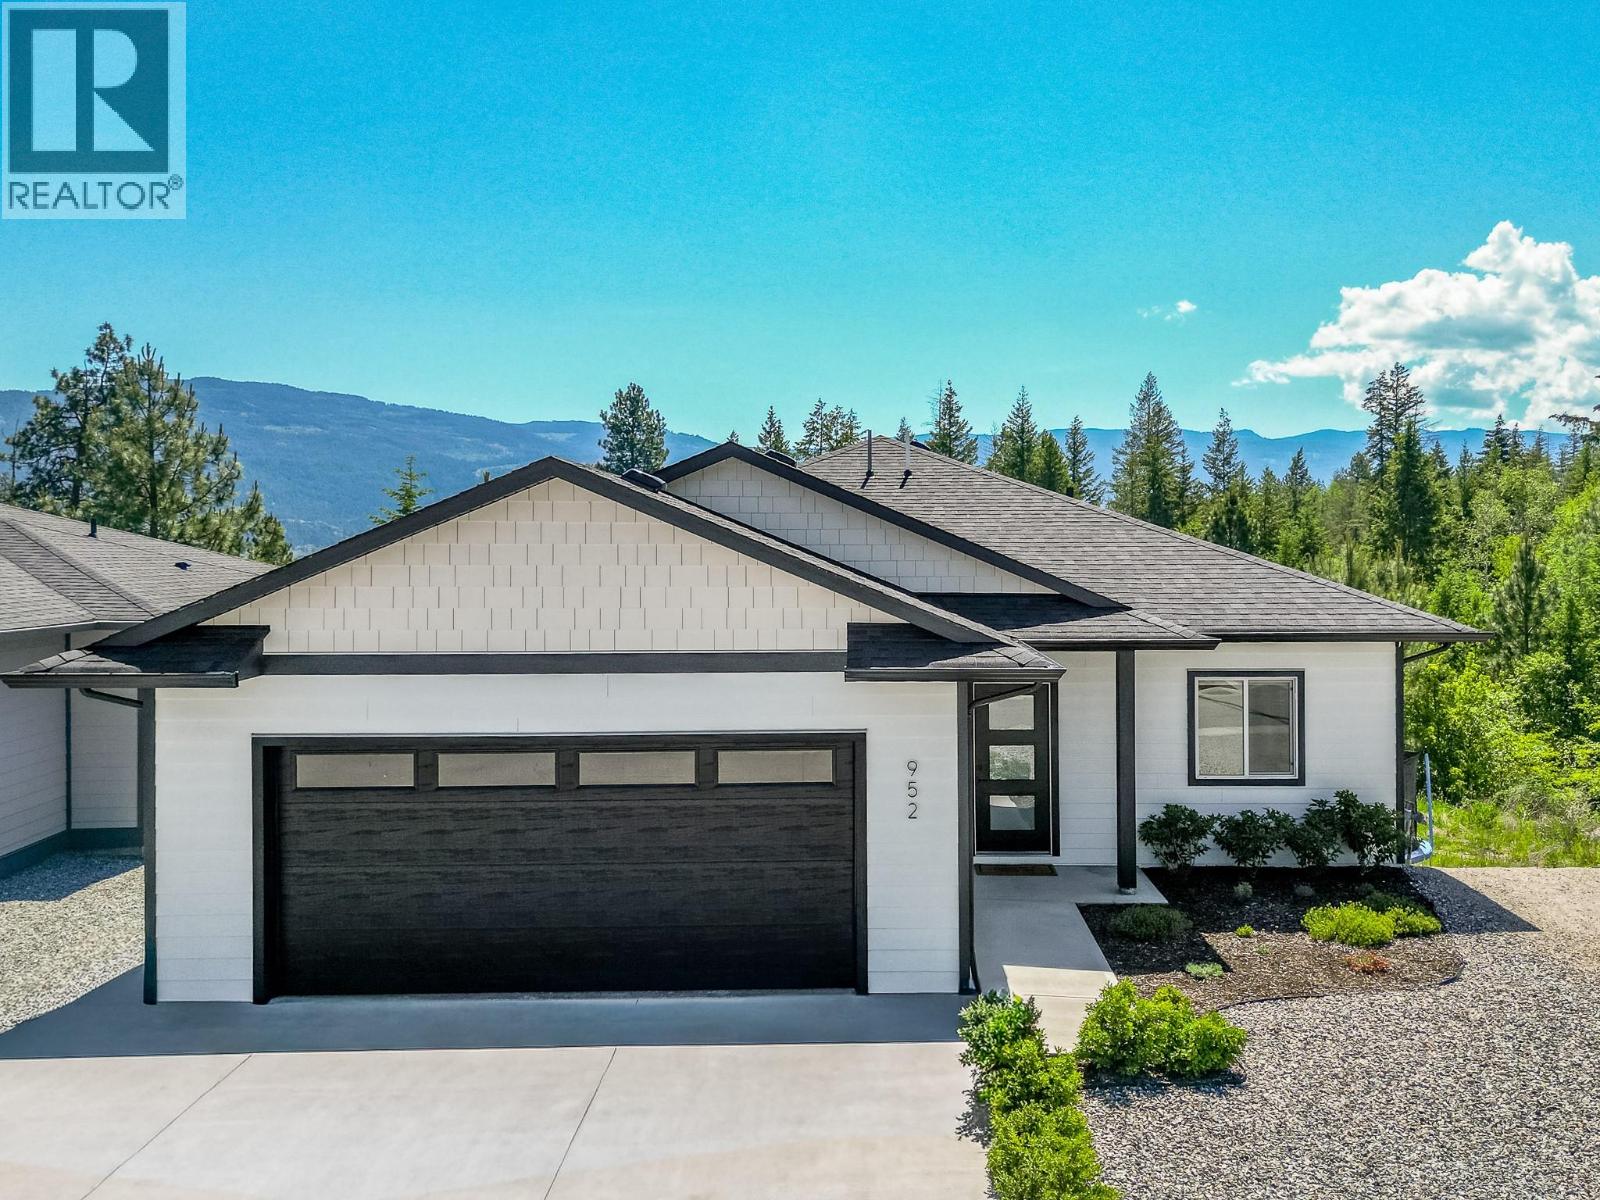
952 Ridgewood Drive
Enderby, British Columbia
MLS® 10389084
$859,000
- Status
- Active
- Property type
- House
- MLS® number
- 10389084
- Bedrooms
- 4
- Bathrooms
- 3
- Year built
- 2021
 1 / 60
Listing description
Welcome to this beautifully finished home, built in 2022, offering modern design, functional living, and a legal suite for added income potential. Ideally located in Enderby, you'll enjoy easy access to downtown amenities, trails, and outdoor recreation. The main home features 3 bedrooms and 2 bathrooms with a bright open-concept layout.
The kitchen showcases a large island with a deep double farmhouse sink, stainless steel appliances, solid wood cabinets, quartz counters and ample workspace. The adjoining living room is highlighted by an electric fireplace, while vinyl plank flooring and central air provide comfort throughout. Step outside to the spacious partially covered deck with a natural gas BBQ hookup, perfect for entertaining.
The primary suite includes a walk-in closet and a 5-piece ensuite with a separate soaker tub and shower. A convenient laundry/mudroom provides access to the double attached garage. The lower level offers a large rec room and storage/utility room for the main home, plus a self-contained 1-bedroom, 1-bathroom legal suite with private entrance, walkout access, and separate stackable laundry.
A fantastic opportunity to own a nearly new home with mortgage-helper potential in one of the North Okanagan's most desirable communities.
Property summary
- MLS® number
- 10389084
- Property type
- Single Family
- Building type
- House
- Square footage
- 2,829 sq ft
- Title
- Freehold
- Land size
- 0.15 acres
- Built in
- 2021
- Annual property taxes
- $4,823.64
- Parking
- 2 spaces · Attached Garage
- Days on market
- 85 days
Features & details
- Heating
- See remarks
- Cooling
- Central air conditioning
- Lot features
- Cul-de-sac, Sloping
- Community features
- Family Oriented
- Architectural style
- Bungalow
What would this home cost you?
Based on the $859,000 asking price at a 5.00% example rate, semi-annual compounding.
Renanza Realty Inc. can represent you on this property — send an enquiry to arrange a private viewing.
Listing courtesy of Coldwell Banker Executives (Enderby), Vernon.
The listing data displayed here is provided in part by the Canadian Real Estate Association (CREA) through its Data Distribution Facility (DDF®) and is drawn from Boards and Associations across Canada. Information is deemed reliable but is not guaranteed accurate by CREA. The listings are held by brokerages other than Renanza Realty unless otherwise noted.
The trademarks REALTOR®, REALTORS® and the REALTOR® logo are controlled by CREA and identify real estate professionals who are members of CREA. The trademarks MLS®, Multiple Listing Service® and the associated logos identify professional services rendered by REALTOR® members of CREA to effect the purchase, sale and lease of real estate as part of a cooperative selling system.