
9506 72 AV NW
Edmonton, Alberta
MLS® E4512072
$419,000
- Status
- Active
- Property type
- House
- MLS® number
- E4512072
- Bedrooms
- 3
- Bathrooms
- 2
- Year built
- 1950
 1 / 63
Listing description
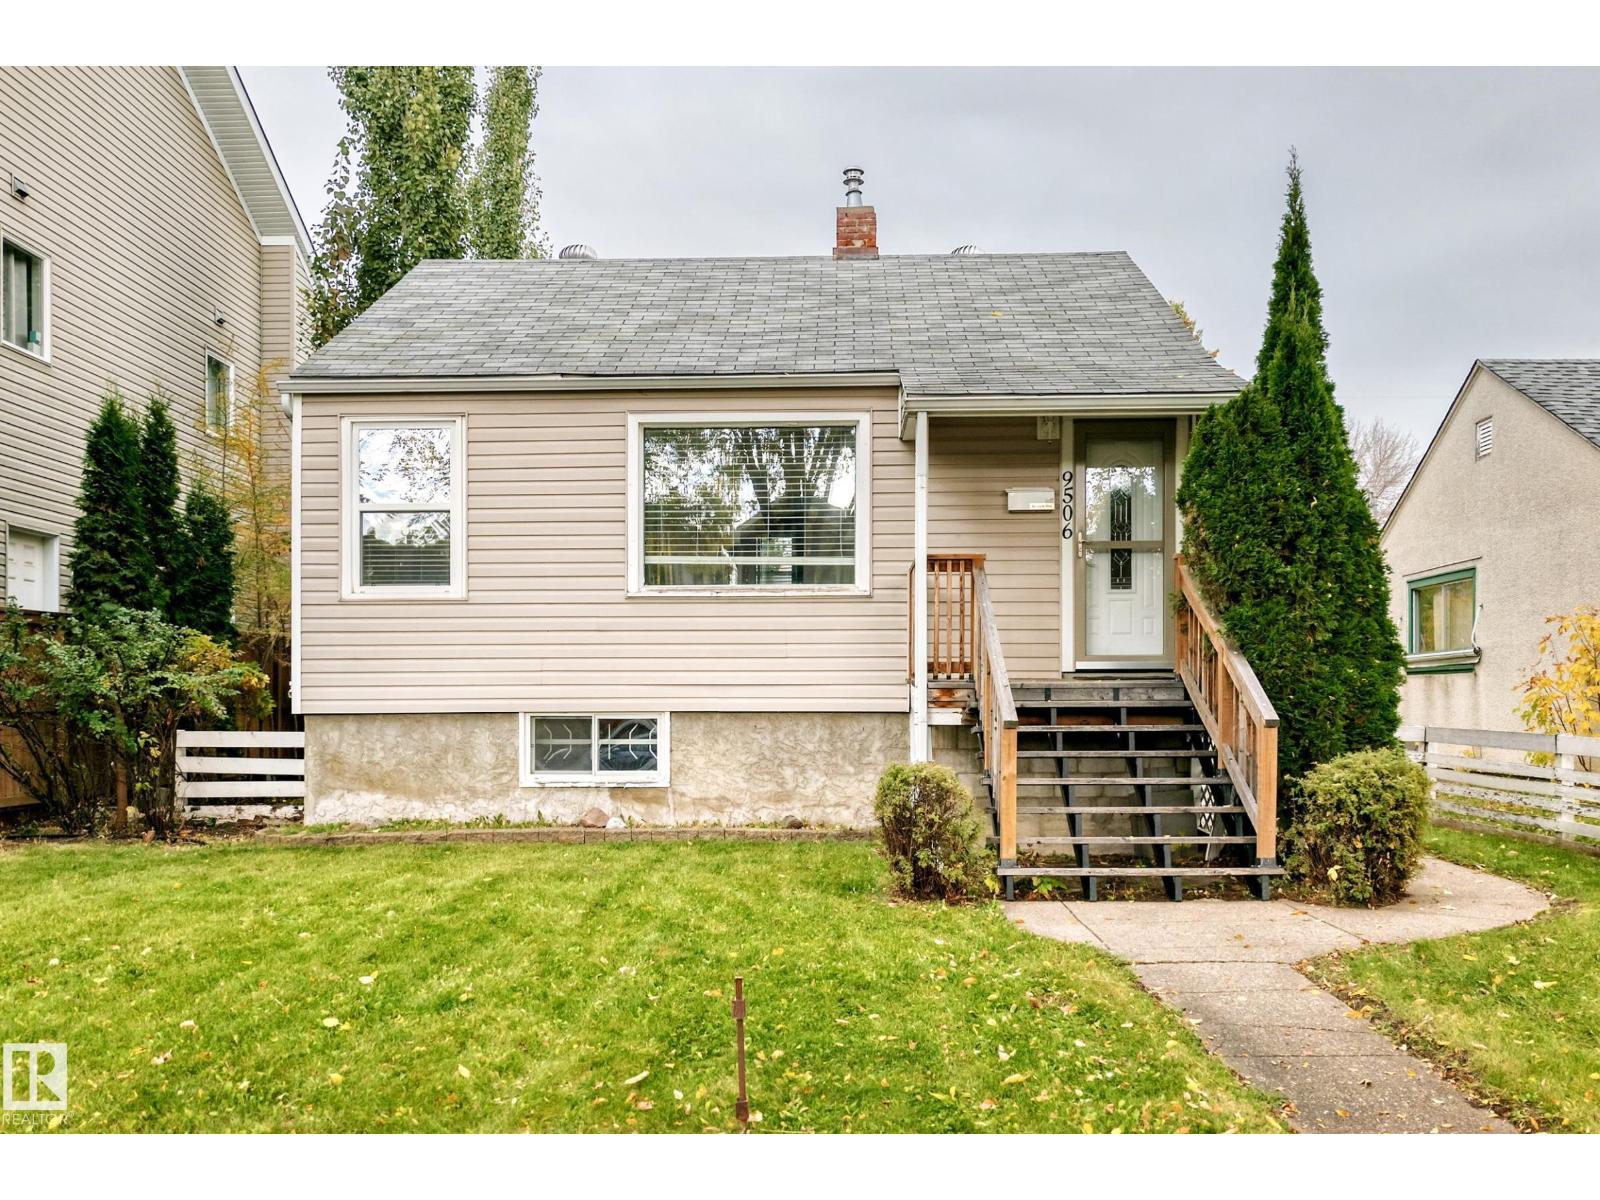
Cozy bungalow on a quiet tree-lined street & only a short walk to the Mill Creek Ravine, Ritchie Market district & Mill Creek school. This 691 sq. ft.
home features 3 bedrooms, 2 full bathrooms & a finished basement. The upper level has hardwood flooring, updated finishing & lighting, with an open and bright plan. There are two good sized bedrooms on the main, with a renovated bathroom with Braga Flower tile, clawfoot tub & shower.
The kitchen has been renovated with new cabinetry, Cafe appliances including a gas range, Baobab granite counters with a cozy eating bar & window with a view. There is the potential for a second kitchen in the lower level, with a separate entrance and common area shared laundry. The lower level features a wet bar, 3-piece bath, family room and 3rd bedroom.
Upgrades to the home include a h/e furnace, on-demand hot water & windows. Complete with a single garage & large 42'x132' (520 sq. m.)
lot that holds endless opportunities for the future. Some photos are virtually staged.
Property summary
- MLS® number
- E4512072
- Property type
- Single Family
- Building type
- House
- Square footage
- 691 sq ft
- Title
- Freehold
- Land size
- 520.12 square meters
- Built in
- 1950
- Parking
- 3 spaces · Detached Garage
- Days on market
- 5 days
Features & details
- Heating
- Forced air
- Basement
- Finished, Full
- Appliances
- Washer, Gas stove(s), Dishwasher, Wine Fridge, Dryer, Window Coverings, Two Refrigerators
- Lot features
- Paved lane, Lane, Wet bar, Closet Organizers
- Architectural style
- Bungalow
What would this home cost you?
Based on the $419,000 asking price at a 5.00% example rate, semi-annual compounding.
Renanza Realty Inc. can represent you on this property — send an enquiry to arrange a private viewing.
Listing courtesy of RE/MAX Real Estate, Edmonton.
The listing data displayed here is provided in part by the Canadian Real Estate Association (CREA) through its Data Distribution Facility (DDF®) and is drawn from Boards and Associations across Canada. Information is deemed reliable but is not guaranteed accurate by CREA. The listings are held by brokerages other than Renanza Realty unless otherwise noted.
The trademarks REALTOR®, REALTORS® and the REALTOR® logo are controlled by CREA and identify real estate professionals who are members of CREA. The trademarks MLS®, Multiple Listing Service® and the associated logos identify professional services rendered by REALTOR® members of CREA to effect the purchase, sale and lease of real estate as part of a cooperative selling system.