
9504 129A AV NW
Edmonton, Alberta
MLS® E4515375
$425,000
- Status
- Active
- Property type
- House
- MLS® number
- E4515375
- Bedrooms
- 6
- Bathrooms
- 2
- Year built
- 1959
 1 / 47
Listing description
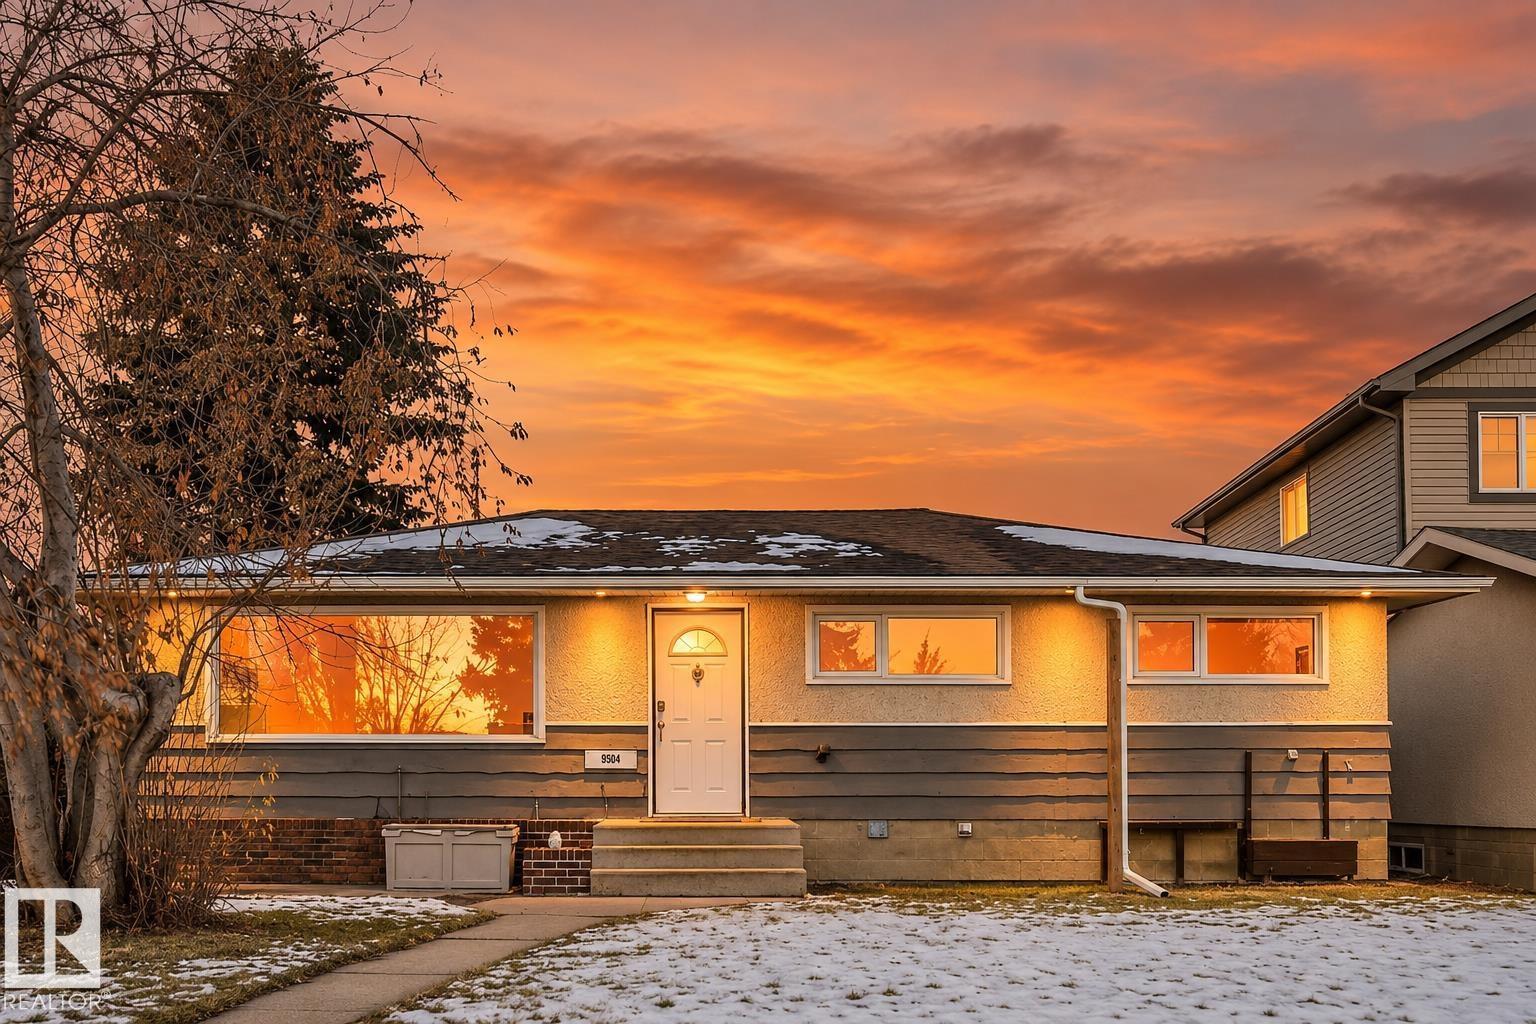
LEGAL 3-BEDROOM BASEMENT SUITE in Killarney! This updated bungalow is ideal for investors, multi-generational families or buyers looking for a mortgage helper. Featuring 6 bedrooms and 2 full bathrooms, the home has been freshly painted throughout with modern updates and a welcoming feel.
Upstairs offers 3 bedrooms and comfortable living spaces, while the fully finished basement features a legal 3-bedroom suite with its own entrance, kitchen, living area and laundry. The location is another big plus, with a park directly across the street, Mee-Yah-Noh Elementary, Killarney School and Queen Elizabeth High School nearby, plus easy access to Northgate Centre, 97 Street and Yellowhead Trail. Outside, enjoy a spacious yard with an apple tree and a double detached garage.
With modern updates, a legal suite and amenities close by, this property offers plenty of versatility for homeowners and investors. Some photos virtually staged.
Property summary
- MLS® number
- E4515375
- Property type
- Single Family
- Building type
- House
- Square footage
- 1,046 sq ft
- Title
- Freehold
- Land size
- 557.51 square meters
- Built in
- 1959
- Parking
- Detached Garage
- Days on market
- 1 day
Features & details
- Heating
- Forced air
- Basement
- Finished, Full, Suite
- Appliances
- Dishwasher, Dryer, Microwave Range Hood Combo, Two stoves, Two Washers, Two Refrigerators
- Architectural style
- Bungalow
What would this home cost you?
Based on the $425,000 asking price at a 5.00% example rate, semi-annual compounding.
Renanza Realty Inc. can represent you on this property — send an enquiry to arrange a private viewing.
Listing courtesy of Exp Realty, Edmonton.
The listing data displayed here is provided in part by the Canadian Real Estate Association (CREA) through its Data Distribution Facility (DDF®) and is drawn from Boards and Associations across Canada. Information is deemed reliable but is not guaranteed accurate by CREA. The listings are held by brokerages other than Renanza Realty unless otherwise noted.
The trademarks REALTOR®, REALTORS® and the REALTOR® logo are controlled by CREA and identify real estate professionals who are members of CREA. The trademarks MLS®, Multiple Listing Service® and the associated logos identify professional services rendered by REALTOR® members of CREA to effect the purchase, sale and lease of real estate as part of a cooperative selling system.