
9503 180A ST NW
Edmonton, Alberta
MLS® E4498359
$269,900
- Status
- Active
- Property type
- House
- MLS® number
- E4498359
- Bedrooms
- 3
- Bathrooms
- 2
- Year built
- 1979
 1 / 47
Listing description
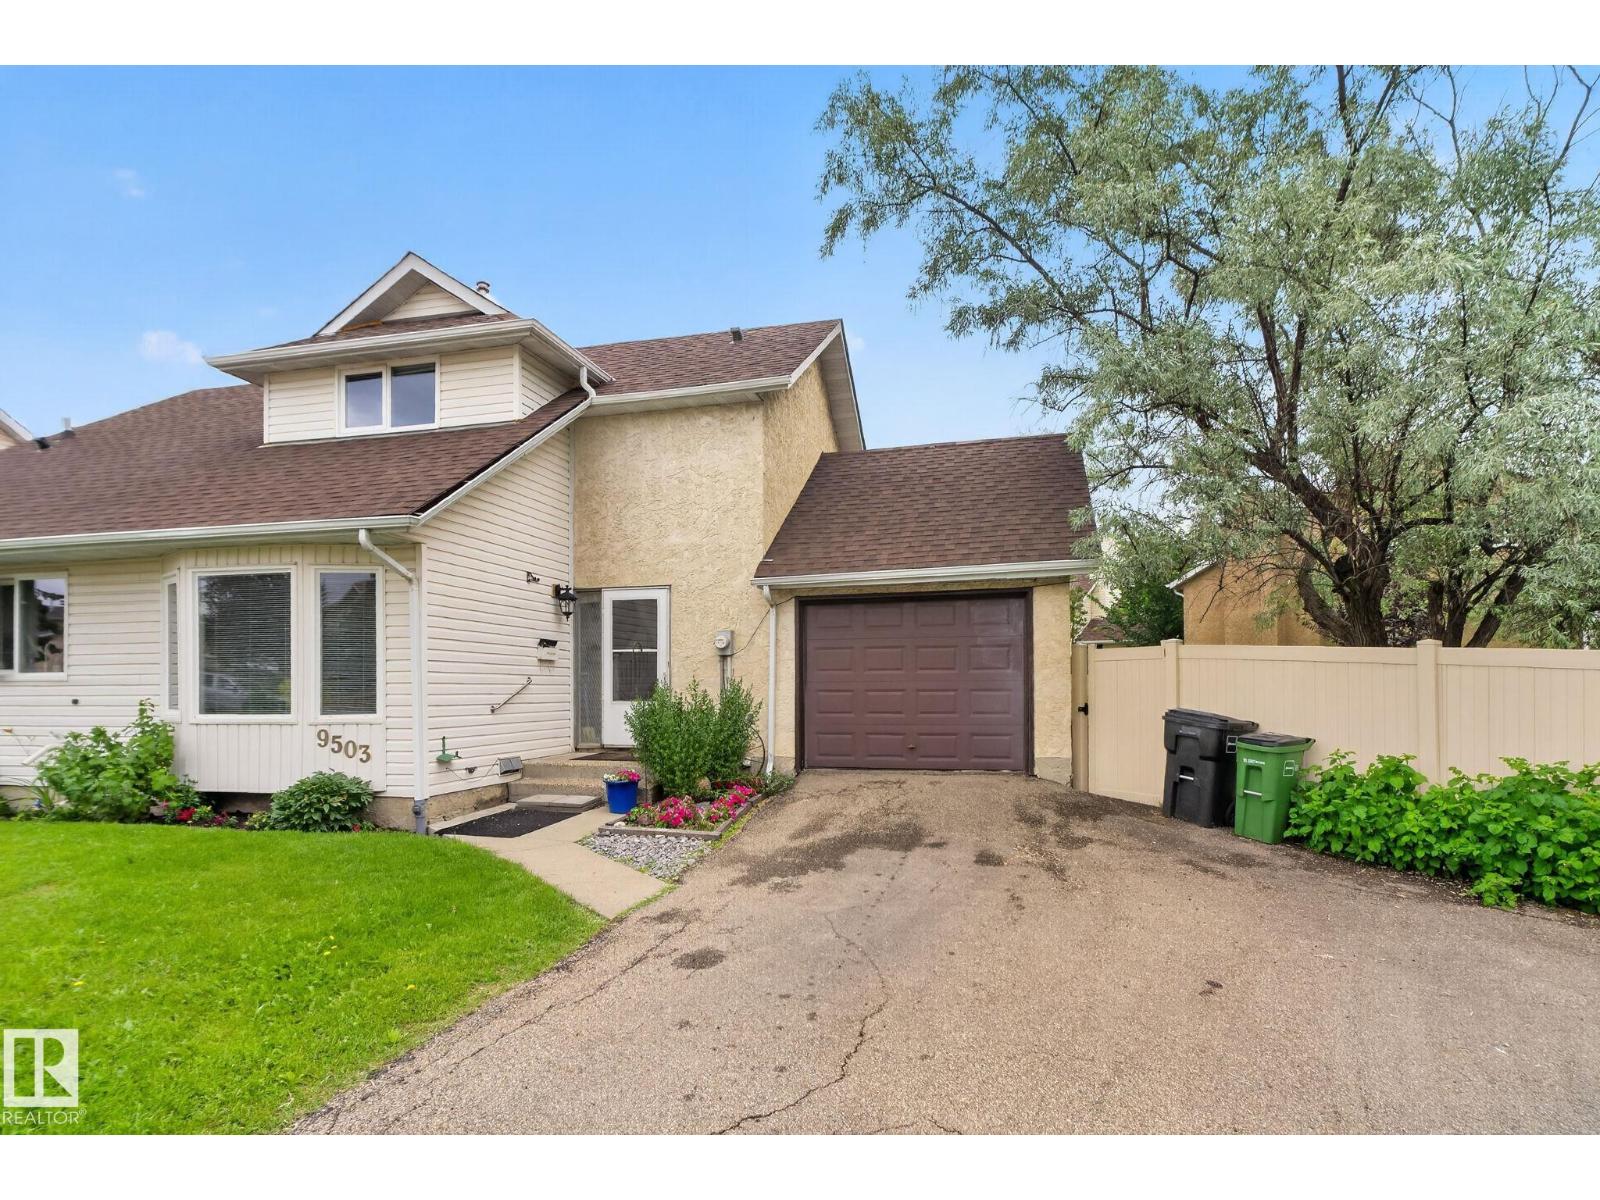
STOP THE CAR! This fully renovated townhome delivers the ultimate combination of style, space, and location—featuring the BIGGEST YARD IN THE COMPLEX and your own garage! From the moment you walk in, you'll love the modern finishes, fresh neutral palette, and contemporary flooring throughout.
The stunning eat-in kitchen showcases crisp light cabinetry, countertops, and some stainless steel appliances, while the convenient main-floor powder room adds everyday functionality. Upstairs offers three spacious bedrooms and a beautifully updated 4-piece bathroom. The bright lower-level living room is flooded with natural light, creating the perfect space to entertain or relax.
Step outside to your massive private yard and deck—ideal for kids, pets, BBQs, or simply enjoying the outdoors. Located in a well-managed complex just minutes from West Edmonton Mall, schools, shopping, parks, and transit, this move-in-ready home checks every box. Opportunities like this don't come around often!
Property summary
- MLS® number
- E4498359
- Property type
- Single Family
- Building type
- Duplex
- Square footage
- 873 sq ft
- Title
- Condo/Strata
- Land size
- 371.93 square meters
- Built in
- 1979
- Parking
- Attached Garage
- Days on market
- 51 days
Features & details
- Heating
- Forced air
- Basement
- Partially finished, Full
- Appliances
- Washer, Refrigerator, Dishwasher, Stove, Dryer, Window Coverings
- Lot features
- See remarks
- Maintenance fee
- $380 / Monthly
What would this home cost you?
Based on the $269,900 asking price at a 5.00% example rate, semi-annual compounding.
Renanza Realty Inc. can represent you on this property — send an enquiry to arrange a private viewing.
Listing courtesy of RE/MAX Excellence, Edmonton.
The listing data displayed here is provided in part by the Canadian Real Estate Association (CREA) through its Data Distribution Facility (DDF®) and is drawn from Boards and Associations across Canada. Information is deemed reliable but is not guaranteed accurate by CREA. The listings are held by brokerages other than Renanza Realty unless otherwise noted.
The trademarks REALTOR®, REALTORS® and the REALTOR® logo are controlled by CREA and identify real estate professionals who are members of CREA. The trademarks MLS®, Multiple Listing Service® and the associated logos identify professional services rendered by REALTOR® members of CREA to effect the purchase, sale and lease of real estate as part of a cooperative selling system.