
950 O'LOANE AVENUE
Stratford, Ontario
MLS® X13705442
$1,075,000
- Status
- Active
- Property type
- House
- MLS® number
- X13705442
- Bedrooms
- 3
- Bathrooms
- 2
- Year built
- —
 1 / 50
Listing description
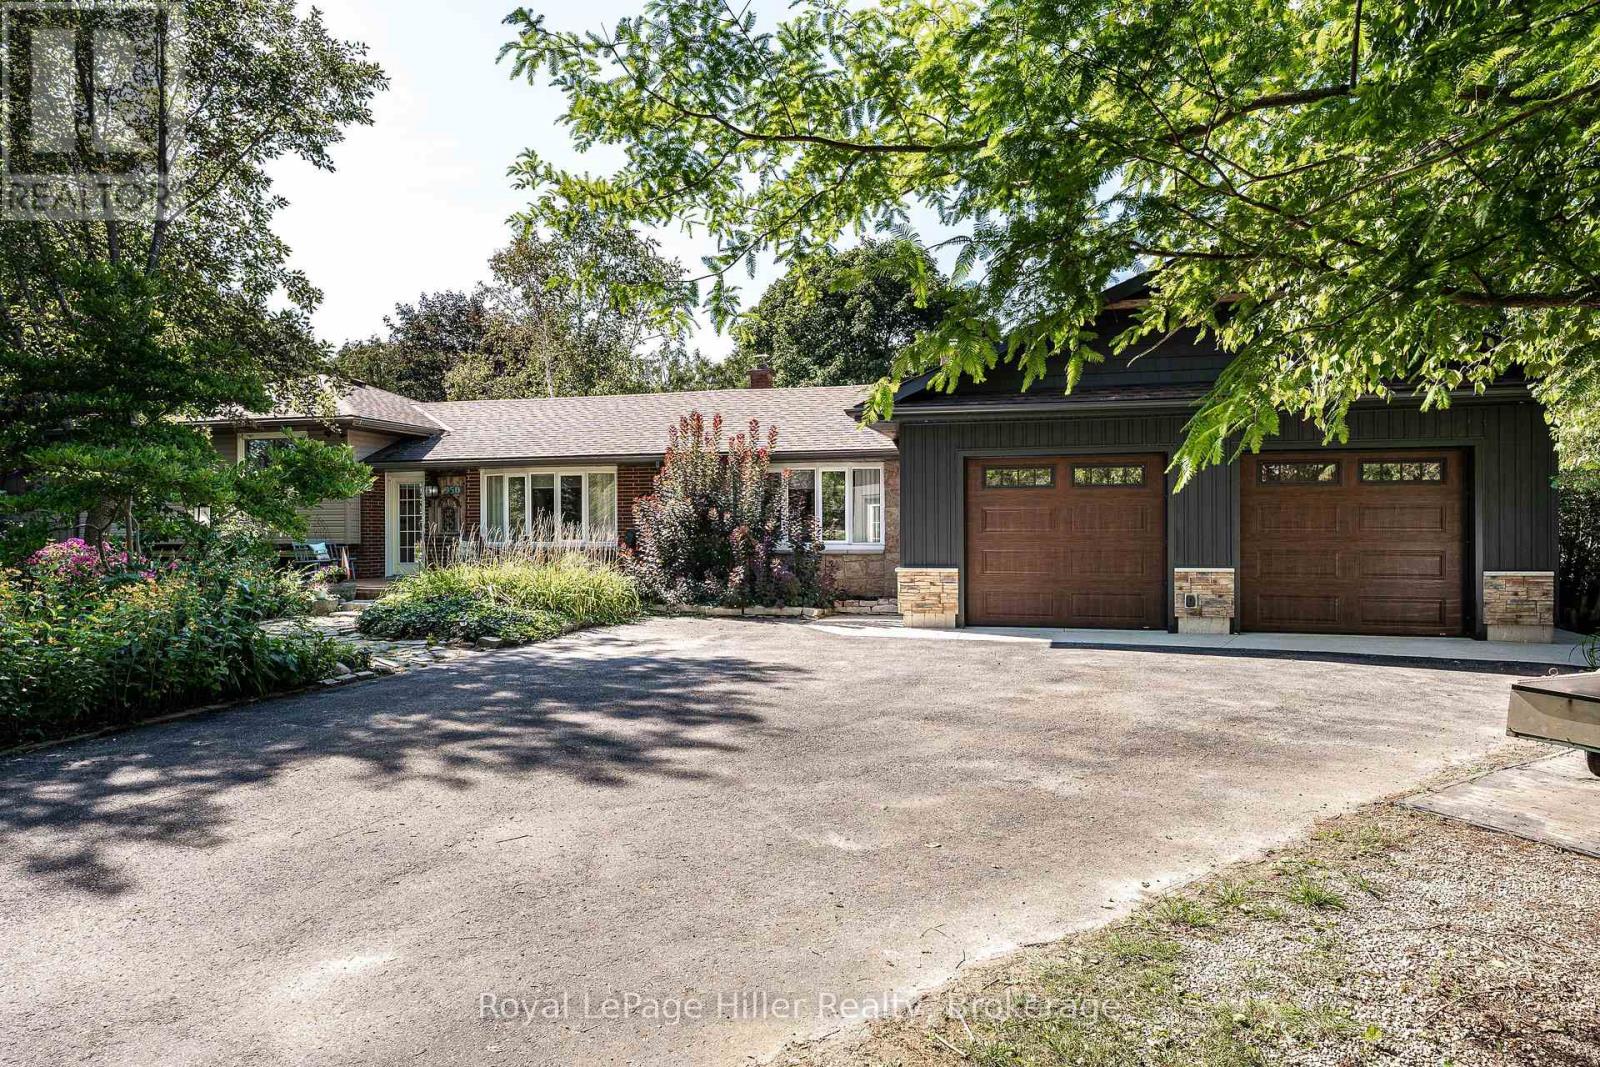
This 3 bedroom, 2 bathroom three-level sidesplit sits on almost half an acre, offering a little bit of country while still being right in the City. Beautiful perennial gardens surround the property, with gardens throughout both the front and back yards, adding colour and interest from every angle. The large driveway provides plenty of parking for multiple cars.
The home has been well cared for with lots of updates and offers plenty of space both inside and out. The updated kitchen features granite countertops and new vinyl laminate flooring that continues into the living room. A completely renovated 4-piece bathroom upstairs, main floor laundry and a 3-piece bathroom on the main level add to the convenience of the home.
The sunroom is a great place to sit and take in the view of the beautifully landscaped backyard. And then there is the backyard! The 20' x 40' inground pool with waterfall is the centre of summer fun, surrounded by perennial gardens, a firepit area and multiple sitting areas.
A gazebo leads to the Tiki bar, creating a space that can be enjoyed from both inside and outside the home. Inside, the Tiki room includes its own coffee and bar setup, making it a great spot for entertaining or relaxing with friends. The home also features a new gas furnace, newer central air and a rebuilt garage that has been completely finished inside and out with Trusscore walls and full insulation.
With almost half an acre, beautiful gardens, plenty of parking, a fantastic pool area and spaces designed for entertaining and enjoying time at home, this is a property that offers something a little different while still being conveniently located in the City.
Property summary
- MLS® number
- X13705442
- Property type
- Single Family
- Building type
- House
- Title
- Freehold
- Land size
- 120 x 200 FT
- Annual property taxes
- $7,714.76
- Parking
- 10 spaces · Attached Garage, Garage
- Days on market
- 2 days
Features & details
- Heating
- Forced air, Natural gas
- Cooling
- Central air conditioning
- Basement
- Partially finished, N/A
- Appliances
- Washer, Refrigerator, Water softener, Dishwasher, Stove, Dryer, Window Coverings, Garage door opener remote(s), Water Heater
- Exterior features
- Brick, Vinyl siding
- Lot features
- Gazebo, Sump Pump
- Community features
- School Bus, Community Centre
- Pool
- Inground pool
What would this home cost you?
Based on the $1,075,000 asking price at a 5.00% example rate, semi-annual compounding.
Renanza Realty Inc. can represent you on this property — send an enquiry to arrange a private viewing.
Listing courtesy of Royal LePage Hiller Realty, STRATFORD.
The listing data displayed here is provided in part by the Canadian Real Estate Association (CREA) through its Data Distribution Facility (DDF®) and is drawn from Boards and Associations across Canada. Information is deemed reliable but is not guaranteed accurate by CREA. The listings are held by brokerages other than Renanza Realty unless otherwise noted.
The trademarks REALTOR®, REALTORS® and the REALTOR® logo are controlled by CREA and identify real estate professionals who are members of CREA. The trademarks MLS®, Multiple Listing Service® and the associated logos identify professional services rendered by REALTOR® members of CREA to effect the purchase, sale and lease of real estate as part of a cooperative selling system.