
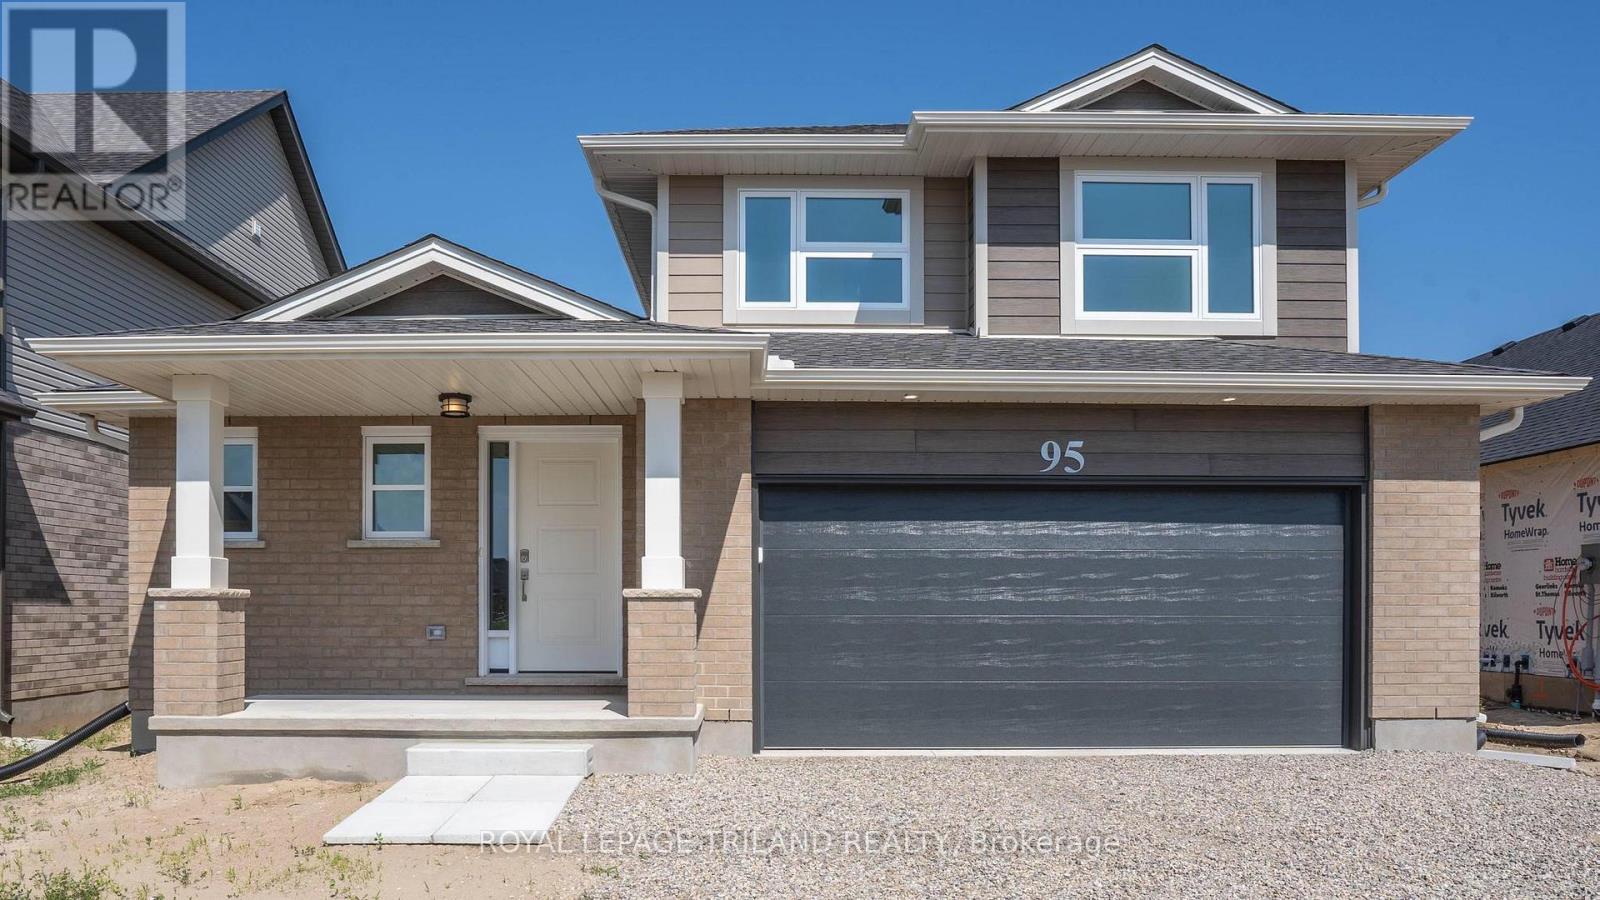
95 STYLES DRIVE
St. Thomas, Ontario
MLS® X12991402
$712,435
- Status
- Active
- Property type
- House
- MLS® number
- X12991402
- Bedrooms
- 3
- Bathrooms
- 3
- Year built
- —
 1 / 29
Listing description
New Pricing - HST Removed! Located in Miller's Pond near walking trails & Parish Park is this high-performance Doug Tarry built 2 Storey that is rated both Energy Star & Net Zero Ready. The Stonehaven model features 1,937 square feet of thoughtfully designed living space showcasing a spacious open-concept main floor offering a beautifully designed kitchen with quartz countertops, a large island (with a breakfast bar), & a walk-in pantry.
This area flows effortlessly into the dining room & great room, creating an inviting atmosphere. Completing this level are a laundry room, a convenient 2pc bathroom & the primary bedroom, which includes a walk-in closet & 3pc ensuite. Upstairs, are two additional bedrooms, a 4pc bathroom, and a family room perfect for kids playtime or relaxation.
The unfinished lower level is a blank canvass and provides abundant storage space. Welcome home. *Price reflects HST rebate.
Rebate subject to government approval and buyer eligibility. Seller makes no representations. Price may change if rebate not applicable.
Property summary
- MLS® number
- X12991402
- Property type
- Single Family
- Building type
- House
- Title
- Freehold
- Land size
- 45 x 114.8 FT
- Parking
- 4 spaces · Attached Garage, Garage
- Days on market
- 158 days
Features & details
- Heating
- Heat Pump, Forced air, Natural gas
- Basement
- Unfinished, N/A
- Appliances
- Water meter, Hood Fan, Garage door opener, Garage door opener remote(s)
- Exterior features
- Brick Veneer
- Lot features
- Flat site, Sump Pump
- Community features
- Community Centre
What would this home cost you?
Based on the $712,435 asking price at a 5.00% example rate, semi-annual compounding.
Renanza Realty Inc. can represent you on this property — send an enquiry to arrange a private viewing.
Listing courtesy of ROYAL LEPAGE TRILAND REALTY, ST. THOMAS.
The listing data displayed here is provided in part by the Canadian Real Estate Association (CREA) through its Data Distribution Facility (DDF®) and is drawn from Boards and Associations across Canada. Information is deemed reliable but is not guaranteed accurate by CREA. The listings are held by brokerages other than Renanza Realty unless otherwise noted.
The trademarks REALTOR®, REALTORS® and the REALTOR® logo are controlled by CREA and identify real estate professionals who are members of CREA. The trademarks MLS®, Multiple Listing Service® and the associated logos identify professional services rendered by REALTOR® members of CREA to effect the purchase, sale and lease of real estate as part of a cooperative selling system.