
95 PLOUGHMANS Crescent
Cambridge, Ontario
MLS® 40860942
$599,000
- Status
- Active
- Property type
- House
- MLS® number
- 40860942
- Bedrooms
- 3
- Bathrooms
- 2
- Year built
- 1992
 1 / 25
Listing description
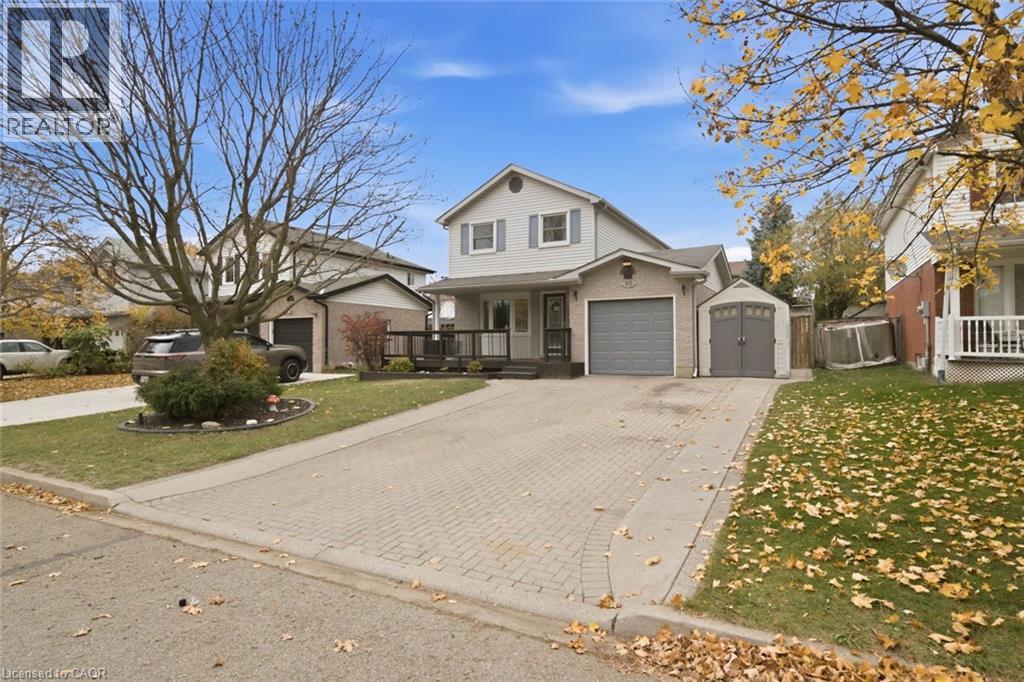
Welcome home to this inviting 3-bedroom, 2-full-bath home, nestled on a quiet, tree-lined street. A welcoming wraparound front porch sets the tone, while the private double-wide driveway offers parking for up to four vehicles, along with the convenience of an attached garage. Inside, the open-concept main floor offers a comfortable flow for everyday living and entertaining, with patio doors leading to the backyard retreat.
Enjoy summer days by the above-ground pool, relax on the deck or gather on the additional concrete patio. Upstairs, you’ll find three generously sized bedrooms and a beautifully renovated bathroom featuring a modern walk-in shower. The finished basement provides even more living space, complete with a spacious family room and a second full bathroom.
A home that offers the perfect blend of comfort, functionality and outdoor enjoyment!
Property summary
- MLS® number
- 40860942
- Property type
- Single Family
- Building type
- House
- Square footage
- 1,430 sq ft
- Title
- Freehold
- Built in
- 1992
- Annual property taxes
- $4,022.40
- Parking
- 5 spaces · Attached Garage
- Days on market
- 0 days
Features & details
- Heating
- Forced air
- Cooling
- Central air conditioning
- Basement
- Partially finished, Full
- Appliances
- Washer, Refrigerator, Water softener, Dishwasher, Stove, Dryer, Microwave Built-in
- Exterior features
- Brick
- Community features
- Quiet Area, School Bus
- Pool
- Above ground pool
- Architectural style
- Other
What would this home cost you?
Based on the $599,000 asking price at a 5.00% example rate, semi-annual compounding.
Renanza Realty Inc. can represent you on this property — send an enquiry to arrange a private viewing.
Listing courtesy of Re/Max Twin City Realty Inc., Cambridge.
The listing data displayed here is provided in part by the Canadian Real Estate Association (CREA) through its Data Distribution Facility (DDF®) and is drawn from Boards and Associations across Canada. Information is deemed reliable but is not guaranteed accurate by CREA. The listings are held by brokerages other than Renanza Realty unless otherwise noted.
The trademarks REALTOR®, REALTORS® and the REALTOR® logo are controlled by CREA and identify real estate professionals who are members of CREA. The trademarks MLS®, Multiple Listing Service® and the associated logos identify professional services rendered by REALTOR® members of CREA to effect the purchase, sale and lease of real estate as part of a cooperative selling system.