
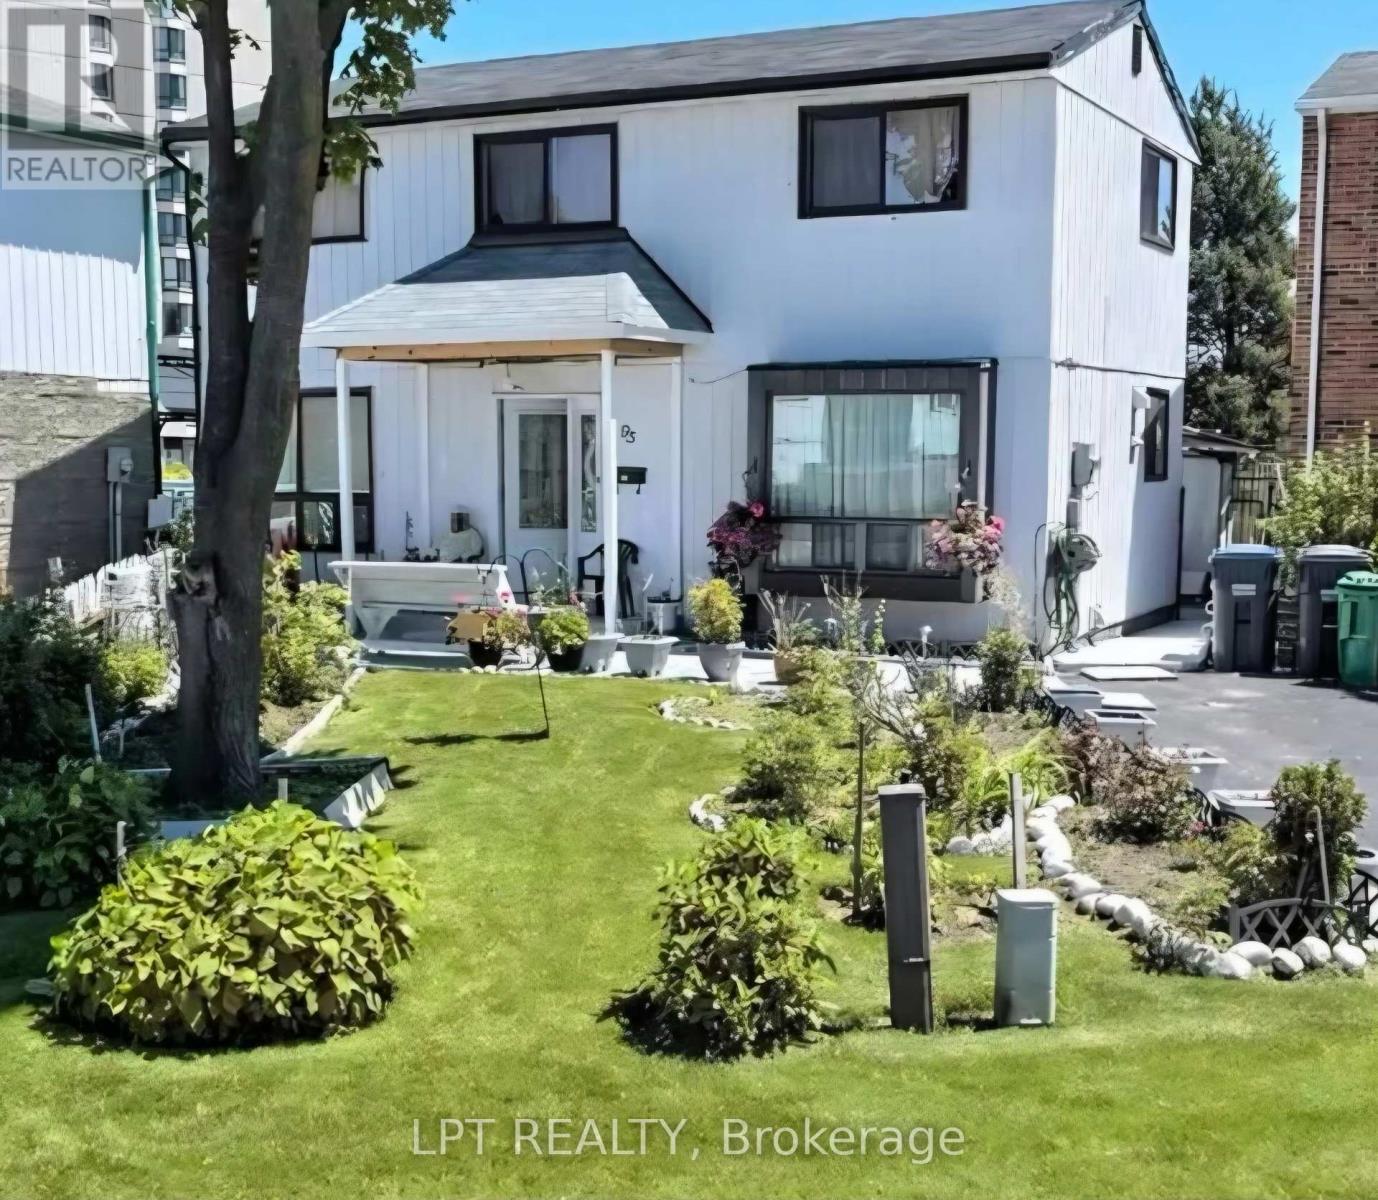
95 HUNTINGWOOD CRESCENT
Brampton (Central Park), Ontario
MLS® W13620960
$629,000
- Status
- Active
- Property type
- House
- MLS® number
- W13620960
- Bedrooms
- 4
- Bathrooms
- 2
- Year built
- —
 1 / 49
Listing description
Welcome to 95 Huntingwood Crescent - a charming 4 bedroom detached home on a quiet, tree-lined crescent in Brampton's established, family-friendly Central Park community. Bright, airy layout with large windows, a spacious kitchen, and refined living/dining areas made for entertaining. Four generous bedrooms upstairs with closets and a stylishly updated bathroom.
The fully finished basement adds a large den with 2 closets, Kitchenette, Living room, second full bathroom, and laundry area with ample storage - ideal for a rec room, office, or in-law space. Carpet-free throughout and move-in ready. Step outside to a private backyard finished with low-maintenance epoxy-coated concrete and a large shed.
Unbeatable location: minutes to great schools, Chinguacousy Park, Professor's Lake, and Bramalea City Centre, one of the GTA's largest malls. Quick access to Brampton Transit & Züm, GO Transit, and Hwys 410 & 407 makes commuting a breeze. A mature, walkable neighbourhood (Walk Score 80) offering big-city convenience with quiet, settled charm.
Perfect for first-time buyers, growing families, and investors alike. Don't miss this opportunity!
Property summary
- MLS® number
- W13620960
- Property type
- Single Family
- Building type
- House
- Title
- Freehold
- Land size
- 28.8 x 83.1 FT
- Annual property taxes
- $5,343.00
- Parking
- 3 spaces · No Garage
- Days on market
- 27 days
Features & details
- Heating
- Baseboard heaters, Electric
- Cooling
- None
- Basement
- Finished, N/A
- Appliances
- Washer, Refrigerator, Stove, Range, Dryer, Microwave, Water Heater
- Exterior features
- Aluminum siding
- Lot features
- Irregular lot size, Carpet Free
What would this home cost you?
Based on the $629,000 asking price at a 5.00% example rate, semi-annual compounding.
Renanza Realty Inc. can represent you on this property — send an enquiry to arrange a private viewing.
Listing courtesy of LPT REALTY, TORONTO.
The listing data displayed here is provided in part by the Canadian Real Estate Association (CREA) through its Data Distribution Facility (DDF®) and is drawn from Boards and Associations across Canada. Information is deemed reliable but is not guaranteed accurate by CREA. The listings are held by brokerages other than Renanza Realty unless otherwise noted.
The trademarks REALTOR®, REALTORS® and the REALTOR® logo are controlled by CREA and identify real estate professionals who are members of CREA. The trademarks MLS®, Multiple Listing Service® and the associated logos identify professional services rendered by REALTOR® members of CREA to effect the purchase, sale and lease of real estate as part of a cooperative selling system.