
95 CHILTON Drive
Stoney Creek, Ontario
MLS® 40869144
$699,000
- Status
- Active
- Property type
- House
- MLS® number
- 40869144
- Bedrooms
- 4
- Bathrooms
- 2
- Year built
- 1977
 1 / 30
Listing description
Welcome to this beautifully maintained 4-bedroom, 2-bathroom detached backsplit, ideally located in the heart of Valley Park, one of the area’s most sought-after communities. An ideal setting for family living you can enjoy unbeatable convenience with transit, highway access, shopping, and top-rated schools all just minutes away. Step inside to a bright, open-concept layout featuring a spacious eat-in kitchen with a stunning oversized island, perfect for entertaining and everyday life.
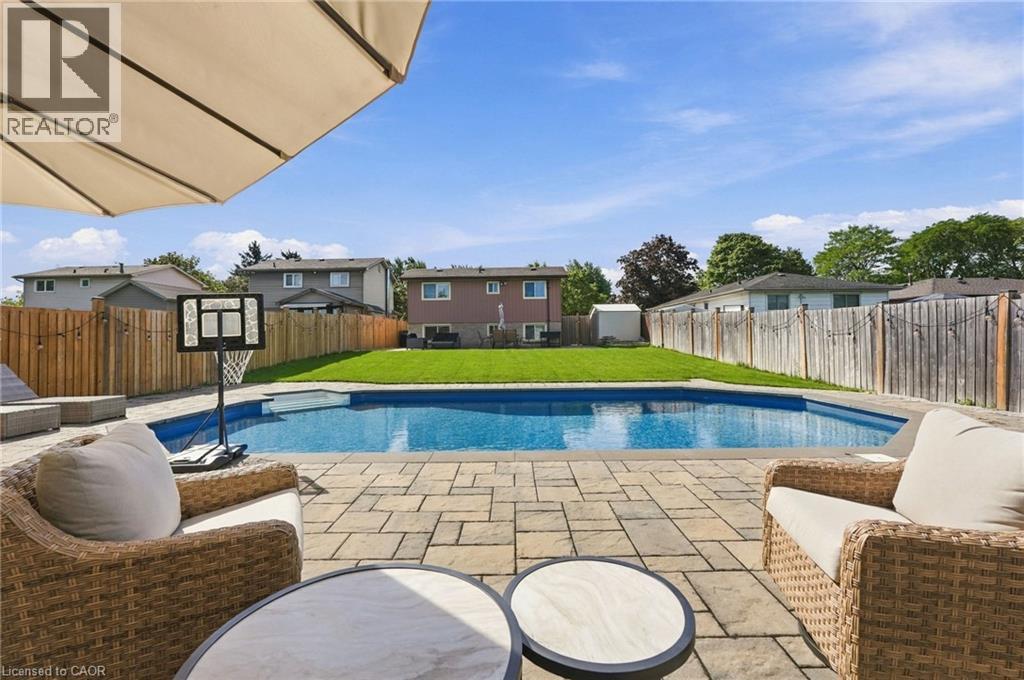
The upper level offers two generously sized bedrooms and a full bathroom, while the lower level provides two additional well-sized bedrooms and another full bath, creating flexible space for families, guests, or a home office setup. The fully finished lower level adds valuable living space, complete with ample storage, laundry, and a bright, open recreation area. Outside, escape to your extra-large private backyard oasis, highlighted by a gorgeous heated inground pool with all new equipment (2025) and a brand-new pool house—ideal for summer entertaining and relaxation.
Updated, stylish, functional, and truly move-in ready, this home checks all the boxes. Don’t miss your opportunity to make it yours.
Property summary
- MLS® number
- 40869144
- Property type
- Single Family
- Building type
- House
- Square footage
- 1,747 sq ft
- Title
- Freehold
- Built in
- 1977
- Annual property taxes
- $4,680.85
- Parking
- 4 spaces
- Days on market
- 6 days
Features & details
- Heating
- Forced air, Natural gas
- Cooling
- Central air conditioning
- Basement
- Finished, Full
- Appliances
- Washer, Refrigerator, Central Vacuum, Dishwasher, Stove, Dryer, Hood Fan
- Exterior features
- Brick, Aluminum siding, Vinyl siding, Metal
- Lot features
- Southern exposure
- Community features
- Community Centre
- Pool
- Inground pool
- Architectural style
- Other
What would this home cost you?
Based on the $699,000 asking price at a 5.00% example rate, semi-annual compounding.
Renanza Realty Inc. can represent you on this property — send an enquiry to arrange a private viewing.
Listing courtesy of RE/MAX Escarpment Realty Inc., Burlington.
The listing data displayed here is provided in part by the Canadian Real Estate Association (CREA) through its Data Distribution Facility (DDF®) and is drawn from Boards and Associations across Canada. Information is deemed reliable but is not guaranteed accurate by CREA. The listings are held by brokerages other than Renanza Realty unless otherwise noted.
The trademarks REALTOR®, REALTORS® and the REALTOR® logo are controlled by CREA and identify real estate professionals who are members of CREA. The trademarks MLS®, Multiple Listing Service® and the associated logos identify professional services rendered by REALTOR® members of CREA to effect the purchase, sale and lease of real estate as part of a cooperative selling system.